Nestled in the picturesque town of Trinidad, Colorado, this home is a remarkable real estate gem that seamlessly combines comfort, convenience, and breathtaking natural beauty.
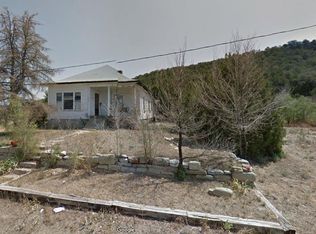
As you approach this delightful property, you'll be greeted by its welcoming exterior. The classic yet timeless design of the home blends effortlessly with the surrounding neighborhood.
But the appeal of this residence doesn't stop there. Prepare to be captivated by the awe-inspiring mountain views that grace this property.
Another incredible advantage of this home is its proximity to Main Street and local schools, both within easy walking distance. Convenience is a key factor when selecting a place to call home, and this property delivers on that front. You can stroll to the heart of town. People will appreciate the convenience of having schools nearby, ensuring that their children have a short and safe journey to their daily classes.
Inside the home, you'll discover an array of thoughtful features, including custom closet organizers. These organizers are not just functional but also add a touch of sophistication to your living space. Keeping your belongings neatly arranged and easily accessible has never been easier, thanks to these customized storage solutions.
The spacious living areas are perfect for entertaining guests, with ample room for comfortable seating and conversation. Large windows allow natural light to flood the space, enhancing the cheerful atmosphere and offering more opportunities to savor those breathtaking mountain views from inside.
The kitchen is a chef's dream, with modern appliances, plenty of counter space, and a layout that makes meal preparation a breeze. Whether you're whipping up a gourmet feast or a quick family dinner, this kitchen has everything you need to make cooking a joy.
Sold for $360,000
$360,000
401 W Washington Avenue, Trinidad, CO 81082
3beds
3,384sqft
Single Family Residence
Built in 2005
7,231 Square Feet Lot
$374,900 Zestimate®
$106/sqft
$2,309 Estimated rent
Home value
$374,900
$356,000 - $394,000
$2,309/mo
Zestimate® history
Owner options
List your home for rent
$2,309/mo
Rent Zestimate®
Find your next renter with Zillow Rental Manager. Plus, with online applications, you can quickly screen prospective tenants – for free.
$2,309/mo
Rent Zestimate®
Refinance and save
$2,039/mo
Est. payment
Refinancing to a lower rate could help reduce your monthly payments and save thousands over the life of the loan.
$2,039/mo
Est. payment
Explore your selling options
Work with a Zillow partner agent
Leverage their expertise and Zillow's premium Showcase listings to get your home seen by more buyers.
Get startedList with your own agent
Get your home in front of millions of buyers by listing it on Zillow.
Learn how to do itSell it yourself
Take full control of how buyers see your home on Zillow by listing For Sale by Owner (FSBO).
List your homeWhat's special
Awe-inspiring mountain viewsProximity to main street
Zillow last checked:
Listing updated:
Listed by:
Deborah Ferrari 719-989-0742 Deborah@BachmanandAssociates.com,
Bachman & Associates
Bought with:
PPAR Agent Non-REcolorado
NON MLS PARTICIPANT
PPAR Agent Non-REcolorado
NON MLS PARTICIPANT
Source: REcolorado as distributed by MLS GRID,MLS#: 6498796
Facts & features
Interior
Bedrooms & bathrooms
- Bedrooms: 3
- Bathrooms: 3
- Full bathrooms: 1
- 3/4 bathrooms: 2
- Main level bathrooms: 2
- Main level bedrooms: 3
Primary bedroom
- Level: Main
Bedroom
- Level: Main
Bedroom
- Level: Main
Primary bathroom
- Level: Main
Bathroom
- Level: Main
Bathroom
- Level: Basement
Kitchen
- Level: Main
Living room
- Level: Main
Heating
- Forced Air
Cooling
- None
Appliances
- Included: Cooktop, Dishwasher, Disposal, Dryer, Electric Water Heater, Microwave, Oven, Refrigerator
Features
- Ceiling Fan(s), Eat-in Kitchen, Five Piece Bath, High Ceilings, High Speed Internet, Open Floorplan, Walk-In Closet(s)
- Flooring: Wood
- Basement: Partial
- Number of fireplaces: 1
- Fireplace features: Living Room
Interior area
- Total structure area: 3,384
- Total interior livable area: 3,384 sqft
- Finished area above ground: 1,824
- Finished area below ground: 0
Property
Parking
- Total spaces: 2
- Parking features: Garage - Attached
- Attached garage spaces: 2
Features
- Levels: Two
- Stories: 2
- Fencing: Full
- Has view: Yes
- View description: Mountain(s)
Lot
- Size: 7,231 Square Feet
Details
- Parcel number: 14040000
- Special conditions: Standard
Construction
Type & style
- Home type: SingleFamily
- Property subtype: Single Family Residence
Materials
- Log
- Roof: Composition
Condition
- Year built: 2005
Utilities & green energy
- Sewer: Public Sewer
- Water: Public
Community & HOA
Community
- Subdivision: James
HOA
- Has HOA: No
Location
- Region: Trinidad
Financial & listing details
- Price per square foot: $106/sqft
- Tax assessed value: $352,721
- Annual tax amount: $685
- Date on market: 9/27/2023
- Listing terms: Cash,Conventional,FHA,VA Loan
- Ownership: Individual
- Road surface type: Paved
Price history
| Date | Event | Price |
|---|---|---|
| 1/31/2024 | Sold | $360,000-4%$106/sqft |
Source:  REcolorado as distributed by MLS GRID #6498796 Report a problem REcolorado as distributed by MLS GRID #6498796 Report a problem | ||
| 1/4/2024 | Pending sale | $375,000$111/sqft |
Source: REcolorado as distributed by MLS GRID #6498796 Report a problem | ||
| 11/29/2023 | Contingent | $375,000$111/sqft |
Source: Spanish Peaks MLS #23-1049 Report a problem | ||
| 9/21/2023 | Listed for sale | $375,000+12.7%$111/sqft |
Source: Spanish Peaks MLS #23-1049 Report a problem | ||
| 11/23/2022 | Sold | $332,750-3.8%$98/sqft |
Source: Spanish Peaks MLS #22-1098 Report a problem | ||
| 10/21/2022 | Pending sale | $346,000$102/sqft |
Source: Spanish Peaks MLS #22-1098 Report a problem | ||
| 10/14/2022 | Listed for sale | $346,000+53.8%$102/sqft |
Source: Spanish Peaks MLS #22-1098 Report a problem | ||
| 11/2/2018 | Sold | $225,000-6.2%$66/sqft |
Source: Public Record Report a problem | ||
| 8/24/2018 | Listed for sale | $239,900+45%$71/sqft |
Source: Town & Country Estates Realty, Inc. #18-989 Report a problem | ||
| 2/27/2014 | Sold | $165,500$49/sqft |
Source: Spanish Peaks MLS #13-719 Report a problem | ||
Public tax history
| Year | Property taxes | Tax assessment |
|---|---|---|
| 2025 | $961 +2.6% | $22,040 +1.9% |
| 2024 | $937 +36.7% | $21,620 -22.7% |
| 2023 | $685 -1.7% | $27,960 +104.7% |
| 2022 | $697 | $13,660 -0.7% |
| 2021 | -- | $13,760 |
| 2020 | $693 -2.2% | $13,760 -0.4% |
| 2018 | $708 +3.1% | $13,820 |
| 2017 | $687 -7.4% | $13,820 -9.5% |
| 2015 | $742 -11.9% | $15,276 -8.9% |
| 2013 | $842 | $16,769 |
Find assessor info on the county website
Neighborhood: 81082
Nearby homes
- $115,0003 bd1 ba2.6k sqft418 E Washington Ave, Trinidad, CO 81082Sold
- $174,5002 bd1 ba2.4k sqft407 W Washington Ave, Trinidad, CO 81082Off Market

- $189,8003 bd2 ba1.1k sqft410 W 4th St, Trinidad, CO 81082Off Market
- $281,3003 bd2 ba-- sqft509 S. Animas St, Trinidad, CO 81082Off Market

- $192,9002 bd2 ba1k sqft404 W 4th St, Trinidad, CO 81082Off Market
- $276,7003 bd2 ba5.5k sqft1005 Grant Ave, Trinidad, CO 81082Off Market
- $128,3001 bd1 ba1.3k sqft400 W 4th St, Trinidad, CO 81082Off Market
- $133,7002 bd1 ba660 sqft412 W 4th St, Trinidad, CO 81082Off Market
Nearby schools
GreatSchools rating
- 2/10Fisher's Peak Elementary SchoolGrades: K-5Distance: 1.4 mi
- 6/10Trinidad Middle SchoolGrades: 6-8Distance: 0.8 mi
- 2/10Trinidad High SchoolGrades: 9-12Distance: 0.7 mi
Schools provided by the listing agent
- Elementary: Fisher's Peak
- Middle: Trinidad
- High: Trinidad
- District: Trinidad 1
Source: REcolorado as distributed by MLS GRID. This data may not be complete. We recommend contacting the local school district to confirm school assignments for this home.


Get pre-qualified for a loan
At Zillow Home Loans, we can pre-qualify you in as little as 5 minutes with no impact to your credit score.An equal housing lender. NMLS #10287.
- Colorado
- Las Animas County
- Trinidad
- 81082
- 401 W Washington Avenue
Nearby cities
Nearby zip codes
Other Trinidad Topics
