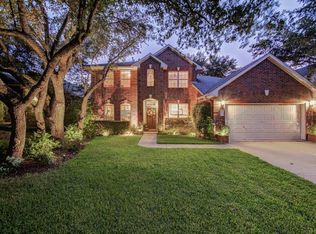
Welcome to this charming 3-bedroom, 2-bathroom single-family recently painted home that offers comfort and style with its ceramic and tile flooring throughout and plenty of natural light thanks to the many windows that fill the home. Upon arrival, you'll be greeted by a lovely front yard adorned with mature trees, providing both shade and a welcoming vibe. Step inside, and you'll find a hallway leading to a fully equipped kitchen featuring updated appliances, including a double-door refrigerator, range, oven, microwave, and a central kitchen island that blends beautifully with the open-floor design. This kitchen flows seamlessly into the spacious living room, where a cozy fireplace makes it the perfect spot to relax and unwind. The three bedrooms, each complete with their own closets, offer ample space for comfort. Venture out to the back, and you'll discover a covered porch that leads to a large fenced backyard, perfect for outdoor activities and gatherings. This house is ready to be called home! $500 refundable pet deposit per pet. $25 monthly pet rent per pet. Admin. Fee due upon lease signing: $295.
House for rent
$2,395/moFees may apply
401 Warm Moon Cv, Austin, TX 78717
3beds
2,300sqft
Price may not include required fees and charges. Learn more|
Singlefamily
Available now
Cats, dogs OK
Air conditioner, central air
In unit laundry
2 Attached garage spaces parking
Central, natural gas
What's special
Cozy fireplaceOpen-floor designCentral kitchen islandRange oven microwaveDouble-door refrigeratorCovered porch
- 31 days |
- -- |
- -- |
Zillow last checked:
Listing updated:
Travel times

Let’s turn your rent into credit progress
Build credit history with every on-time payment and get credit for the payment you’re already making.
Facts & features
Interior
Bedrooms & bathrooms
- Bedrooms: 3
- Bathrooms: 2
- Full bathrooms: 2
Heating
- Central, Natural Gas
Cooling
- Air Conditioner, Central Air
Appliances
- Included: Built-In Oven(s), Dishwasher, Double Oven, Dryer, Garbage Disposal, Gas Range, Microwave Oven, Refrigerator, Washer
- Laundry: In Unit, Laundry Room
Features
- Bar, Breakfast Bar, Coffered Ceiling(s), Pantry, Pantry, Walk-In Closet(s)
- Flooring: Carpet, Laminate, Tile, Vinyl
- Has fireplace: Yes
Interior area
- Total interior livable area: 2,300 sqft
Video & virtual tour
Property
Parking
- Total spaces: 2
- Parking features: Assigned, Attached, Garage
- Has attached garage: Yes
- Details: Contact manager
Features
- Stories: 1
- Exterior features: Sprinkler - Automatic, Walk-In Closet(s)
- Pool features: Contact manager
- Has view: Yes
- View description: Neighborhood
Lot
- Features: Corner Lot, Sprinklers In Rear
Details
- Additional structures: Garage(s)
- Parcel number: R164807000N0024
Construction
Type & style
- Home type: SingleFamily
- Property subtype: SingleFamily
Materials
- Roof: Composition
Condition
- Year built: 2000
Community & HOA
HOA
- Amenities included: Parking
Location
- Region: Austin
Financial & listing details
- Lease term: 12 Months
Price history
| Date | Event | Price |
|---|---|---|
| 8/3/2026 | Price change | $2,395+20.1%$1/sqft |
Source: Unlock MLS #8522453 Report a problem | ||
| 7/28/2026 | Listed for rent | $1,995+5%$1/sqft |
Source: Unlock MLS #8522453 Report a problem | ||
| 6/2/2017 | Listing removed | $1,900$1/sqft |
Source: Lynx Property Services Report a problem | ||
| 5/10/2017 | Listed for rent | $1,900$1/sqft |
Source: Lynx Property Services Report a problem | ||
| 2/28/2015 | Listing removed | $1,900$1/sqft |
Source: Lynx Property Services Report a problem | ||
| 2/17/2015 | Listed for rent | $1,900$1/sqft |
Source: Lynx Property Services Report a problem | ||
Neighborhood: 78717
Nearby schools
GreatSchools rating
- 9/10Brushy Creek Elementary SchoolGrades: PK-5Distance: 0.3 mi
- 10/10Cedar Valley Middle SchoolGrades: 6-8Distance: 1.6 mi
- 7/10McNeil High IB World SchoolGrades: 9-12Distance: 4.6 mi