Welcome to this beautifully maintained 3Bd/2Ba brick home offering 2189SF, that blends modern comfort with everyday functionality. Step inside to find warm wood laminate flooring flowing throughout the living spaces, leading into a stylish kitchen featuring a center island, abundant new cabinetry and plenty of room for cooking and gathering. Gas fireplace adds ambiance in the winter months. Bathroom with a jet tub for relaxing and another bathroom with a walk-in shower. The spacious 2C attached garage with 621sf offers convenience, while a large detached workshop with 576sf is perfect for hobbies, storage or your next big project. Enjoy the outdoors in a stunning backyard with lush manicured grass, beautiful flowers, ideal for relaxing, entertaining, or playtime. Owner has intentionally sectioned off a part of the large back yard for the pets. Entire yard has nice wood fencing for privacy. Sprinkler system for the yard. This home offers the perfect balance of charm, space and practicality. Move in ready.
For sale
$279,000
401 Washington St, Clayton, NM 88415
3beds
2,189sqft
Single Family Residence
Built in 1960
10,454 Square Feet Lot
$263,700 Zestimate®
$127/sqft
$-- HOA
What's special
Gas fireplaceStylish kitchenBeautiful flowersWood fencing for privacyWarm wood laminate flooringCenter islandAbundant new cabinetry
- 449 days
- 61
- 1
Zillow last checked:
Listing updated:
Listed by:
Rosie DeHerrera 575-374-2444,
Big Country Realty 575-374-2444
Source: New Mexico MLS,MLS#: 20253705
Facts & features
Interior
Bedrooms & bathrooms
- Bedrooms: 3
- Bathrooms: 3
- Full bathrooms: 2
- 1/2 bathrooms: 1
- Partial bathrooms: 1
- Main level bedrooms: 3
Heating
- Forced Air, Natural Gas
Cooling
- Central Air
Features
- Ceiling Fan(s), Fireplace, Walk-In Closet(s)
- Flooring: Carpet, Laminate, Tile
- Doors: Sliding Doors
- Number of fireplaces: 1
- Fireplace features: Gas Starter
Interior area
- Total structure area: 2,189
- Total interior livable area: 2,189 sqft
- Finished area above ground: 2,189
Video & virtual tour
Property
Parking
- Total spaces: 2
- Parking features: Garage
- Garage spaces: 2
Features
- Stories: 1
- Patio & porch: Patio
- Exterior features: Dog Run, Sidewalk, Deck
- Fencing: Back Yard,Cross Fenced,Wood
- Has view: Yes
Lot
- Size: 10,454 Square Feet
- Topography: Back Yard, Cross Fenced, Wood, Sprinklers In Front, Sprinklers In Rear
Details
- Additional structures: Workshop
- Parcel number: Owner#815
Construction
Type & style
- Home type: SingleFamily
- Property subtype: Single Family Residence
Materials
- Brick, Frame
- Roof: Metal
Condition
- Year built: 1960
Utilities & green energy
- Water: Water - City
- Utilities for property: Electricity Connected, Natural Gas Connected
Community & HOA
HOA
- Has HOA: No
Location
- Region: Clayton
Financial & listing details
- Price per square foot: $127/sqft
- Tax assessed value: $156,318
- Annual tax amount: $1,250
- Date on market: 6/30/2025
- Listing agreement: Exclusive Right To Sell
- Listing terms: Cash,Conventional,FHA,VA Loan
- Inclusions: Dishwasher, Free-Standing Range
- Exclusions: Refrigerator
- Electric utility on property: Yes
Estimated market value
$263,700
$251,000 - $277,000
$1,592/mo
Price history
| Date | Event | Price |
|---|---|---|
| 2/2/2026 | Listed for sale | $279,000$127/sqft |
Source:  New Mexico MLS #20253705 Report a problem New Mexico MLS #20253705 Report a problem | ||
| 10/8/2025 | Listing removed | $279,000$127/sqft |
Source: New Mexico MLS #20253705 Report a problem | ||
| 6/30/2025 | Listed for sale | $279,000$127/sqft |
Source: New Mexico MLS #20253705 Report a problem | ||
Public tax history
| Year | Property taxes | Tax assessment |
|---|---|---|
| 2025 | $1,122 -9.4% | $156,318 +3% |
| 2024 | $1,238 +3.6% | $151,770 +2.9% |
| 2023 | $1,195 +15.3% | $147,450 +2.9% |
| 2022 | $1,036 +4.1% | $143,256 +2.9% |
| 2021 | $995 +4.5% | $139,182 +2.9% |
| 2020 | $952 | $135,225 +2.9% |
| 2019 | -- | $131,385 +208.8% |
| 2018 | -- | $42,552 -65.7% |
| 2017 | -- | $124,035 +2.9% |
| 2016 | -- | $120,522 +2.9% |
| 2015 | -- | $117,111 +2.9% |
| 2014 | -- | $113,799 |
Find assessor info on the county website
Monthly payment
Est. payment
Payment breakdown
Explore the cost of this home by adjusting the details. Changes won't be saved.Climate risks
Neighborhood: 88415
Similar homes
- $298,5004 bd2 ba3.1k sqft420 W Broadway St, Clayton, NM 88415For Sale
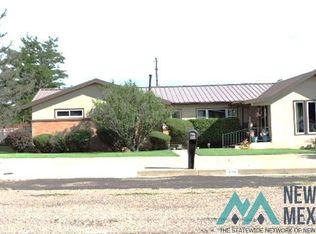 MLS ID #20262649, Rosie DeHerrera. New Mexico MLS
 - $249,0003 bd2 ba2k sqft301 S West Ave, Clayton, NM 88415For Sale
 MLS ID #20263870, Rhonda Aragon. New Mexico MLS
 - $230,0003 bd2 ba1.8k sqft612 Maple St, Clayton, NM 88415For Sale
 MLS ID #20260492, Rhonda Aragon. New Mexico MLS
 - $249,9004 bd2 ba2k sqft923 Walnut St, Clayton, NM 88415For Sale
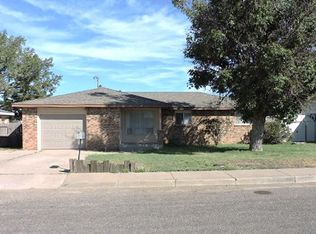 MLS ID #26000987, Rosie DeHerrera. New Mexico MLS
