Beautifully renovated, one-story all-brick home on a corner lot that's truly move-in ready! Thoughtfully updated, this home features a spacious new primary bathroom complete with a large walk-in shower, double vanities, and a walk-in closet—creating a private retreat you'll love.
Inside, the light-filled living room welcomes you with abundant natural light, while the versatile third bedroom—with its own private entrance—can easily serve as a home office, second living area, in-law suite, or guest space.
Refinished hardwood floors add warmth and character complementing the functional layout you'll appreciate from the moment you walk in. Major updates have already been completed, including a roof that's less than three years old and an encapsulated crawl space, giving you added peace of mind for years to come.
With renovations already taken care of, all that's left to do is move in and enjoy! The property also offers a storage shed for all your outdoor equipment and extras. Walk to a local bakery and so much more just a few minutes away!
Under contract - showing
$299,900
401 Weaver Ln, Springfield, TN 37172
3beds
1,323sqft
Single Family Residence, Residential
Built in 1963
9,583 Square Feet Lot
$-- Zestimate®
$227/sqft
$-- HOA
What's special
Refinished hardwood floorsWalk-in closetFunctional layoutCorner lotDouble vanitiesSpacious new primary bathroomLarge walk-in shower
- 72 days
- 193
- 12
Zillow last checked:
Listing updated:
Listed by:
Elizabeth Taylor 615-260-4471,
Forward Realty Group 629-333-3793
Source: RealTracs MLS as distributed by MLS GRID,MLS#: 3264106
Facts & features
Interior
Bedrooms & bathrooms
- Bedrooms: 3
- Bathrooms: 2
- Full bathrooms: 2
- Main level bedrooms: 3
Bedroom 1
- Features: Full Bath
- Level: Full Bath
- Area: 165 Square Feet
- Dimensions: 15x11
Bedroom 2
- Area: 110 Square Feet
- Dimensions: 11x10
Bedroom 3
- Area: 220 Square Feet
- Dimensions: 20x11
Primary bathroom
- Features: Double Vanity
- Level: Double Vanity
Kitchen
- Features: Eat-in Kitchen
- Level: Eat-in Kitchen
Living room
- Features: Separate
- Level: Separate
- Area: 198 Square Feet
- Dimensions: 18x11
Heating
- Natural Gas
Cooling
- Central Air, Electric
Appliances
- Included: Electric Oven, Dishwasher
Features
- Flooring: Concrete, Wood, Luxury Vinyl, Tile
- Basement: Crawl Space
Interior area
- Total structure area: 1,323
- Total interior livable area: 1,323 sqft
- Finished area above ground: 1,323
Property
Features
- Levels: One
- Stories: 1
- Patio & porch: Porch
Lot
- Size: 9,583 Square Feet
- Dimensions: 124 x 75
- Features: Corner Lot, Level
- Topography: Corner Lot,Level
Details
- Parcel number: 091C E 04400 000
- Special conditions: Standard
Construction
Type & style
- Home type: SingleFamily
- Property subtype: Single Family Residence, Residential
Materials
- Brick
- Roof: Shingle
Condition
- New construction: No
- Year built: 1963
Utilities & green energy
- Sewer: Public Sewer
- Water: Public
- Utilities for property: Electricity Available, Natural Gas Available, Water Available
Community & HOA
HOA
- Has HOA: No
Location
- Region: Springfield
Financial & listing details
- Price per square foot: $227/sqft
- Tax assessed value: $203,900
- Annual tax amount: $1,323
- Date on market: 7/15/2026
- Electric utility on property: Yes
Estimated market value
Not available
Estimated sales range
Not available
Not available
Price history
| Date | Event | Price |
|---|---|---|
| 9/7/2026 | Contingent | $299,900$227/sqft |
Source:  RealTracs MLS as distributed by MLS GRID #3264106 Report a problem RealTracs MLS as distributed by MLS GRID #3264106 Report a problem | ||
| 7/15/2026 | Listed for sale | $299,900+13.2%$227/sqft |
Source: RealTracs MLS as distributed by MLS GRID #3264106 Report a problem | ||
| 9/14/2023 | Sold | $265,000+0.4%$200/sqft |
Source: RealTracs MLS as distributed by MLS GRID #2495280 Report a problem | ||
| 8/17/2023 | Pending sale | $264,000$200/sqft |
Source: RealTracs MLS as distributed by MLS GRID #2495280 Report a problem | ||
| 8/2/2023 | Listed for sale | $264,000$200/sqft |
Source: RealTracs MLS as distributed by MLS GRID #2495280 Report a problem | ||
| 7/13/2023 | Listing removed | $264,000$200/sqft |
Source: RealTracs MLS as distributed by MLS GRID #2495280 Report a problem | ||
| 7/13/2023 | Price change | $264,000-1.5%$200/sqft |
Source: RealTracs MLS as distributed by MLS GRID #2495280 Report a problem | ||
| 6/15/2023 | Price change | $268,000-1.8%$203/sqft |
Source: RealTracs MLS as distributed by MLS GRID #2495280 Report a problem | ||
| 6/1/2023 | Price change | $273,000-2.5%$206/sqft |
Source: RealTracs MLS as distributed by MLS GRID #2495280 Report a problem | ||
| 3/9/2023 | Listed for sale | $280,000+23%$212/sqft |
Source: RealTracs MLS as distributed by MLS GRID #2495280 Report a problem | ||
| 2/10/2023 | Sold | $227,700+46.9%$172/sqft |
Source: Public Record Report a problem | ||
| 8/30/2017 | Sold | $155,000+158.3%$117/sqft |
Source: RealTracs MLS as distributed by MLS GRID #1843049 Report a problem | ||
| 1/5/2017 | Sold | $60,000$45/sqft |
Source: Public Record Report a problem | ||
Public tax history
| Year | Property taxes | Tax assessment |
|---|---|---|
| 2025 | $1,323 +3.6% | $50,975 |
| 2024 | $1,277 | $50,975 |
| 2023 | $1,277 -2% | $50,975 +42.7% |
| 2022 | $1,303 +41.6% | $35,725 |
| 2021 | $920 -29.4% | $35,725 |
| 2020 | $1,303 | $35,725 |
| 2019 | $1,303 | $35,725 |
| 2018 | $1,303 +0% | $35,725 +85.3% |
| 2017 | $1,303 +57.7% | $19,275 |
| 2016 | $826 +3% | $19,275 |
| 2015 | $802 | $19,275 |
| 2014 | $802 | $19,275 |
| 2013 | -- | $19,275 |
| 2012 | $793 | $19,275 -8.1% |
| 2011 | $793 +9.9% | $20,975 |
| 2010 | $722 | $20,975 |
| 2009 | $722 | $20,975 |
| 2008 | $722 +9.9% | $20,975 |
| 2007 | $657 -14.5% | $20,975 |
| 2006 | $768 +33.3% | $20,975 +33.3% |
| 2005 | $576 | $15,731 |
| 2004 | $576 | $15,731 |
| 2002 | $576 | $15,731 |
| 2001 | -- | $15,731 -72% |
| 2000 | -- | $56,216 |
Find assessor info on the county website
Monthly payment
Est. payment
Payment breakdown
Explore the cost of this home by adjusting the details. Changes won't be saved.Climate risks
Neighborhood: 37172
Nearby schools
Schools provided by the listing agent
- Elementary: Crestview Elementary School
- Middle: Coopertown Middle School
- High: Springfield High School
Source: RealTracs MLS as distributed by MLS GRID. This data may not be complete. We recommend contacting the local school district to confirm school assignments for this home.
- $197,000-- bd1 ba944 sqft305 Weaver Ln, Springfield, TN 37172Off Market
- $307,7002 bd2 ba-- sqft361 Crescent Dr #9, Springfield, TN 37172Off Market
- $229,0002 bd2 ba900 sqft361 Crescent Dr UNIT 2, Springfield, TN 37172Off Market
- $229,0002 bd2 ba900 sqft361 Crescent Dr UNIT 5, Springfield, TN 37172Off Market
Similar homes
- $315,0003 bd2 ba1.2k sqft306 Corbitt Ln, Springfield, TN 37172For Sale
 MLS ID #3597800, Kevin Barker. RealTracs MLS as distributed by MLS GRID
 - $299,9993 bd2 ba1.4k sqft201 16th Ave E, Springfield, TN 37172For Sale
 MLS ID #3529745, Wendy Elmer. RealTracs MLS as distributed by MLS GRID
 - $309,9003 bd2 ba1.6k sqft205 Timberlake Dr, Springfield, TN 37172For Sale
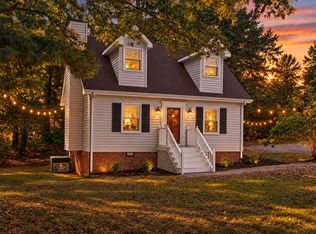 MLS ID #3546932, Josh Souder. RealTracs MLS as distributed by MLS GRID
 - $339,9003 bd2 ba1.5k sqft2706 Driftwood Dr, Springfield, TN 37172For Sale
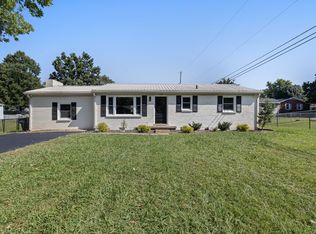 MLS ID #3531711, Melody Royalty. RealTracs MLS as distributed by MLS GRID
 - $269,0003 bd2 ba1.6k sqft415 Durrett St, Springfield, TN 37172For SaleMLS ID #3098585, Ashley Lampkins. RealTracs MLS as distributed by MLS GRID
- $295,0003 bd2 ba1.6k sqft3803 Old Greenbrier Pike, Springfield, TN 37172For SaleMLS ID #3527940, Bri Southgate. RealTracs MLS as distributed by MLS GRID
- $368,5503 bd2 ba1.7k sqft210 S Sequoia Dr, Springfield, TN 37172For SaleMLS ID #3184990, Tanya Hicks. RealTracs MLS as distributed by MLS GRID
- $339,9003 bd2 ba1.3k sqft3922 Armstrong Rd, Springfield, TN 37172For SaleMLS ID #3593005, Jackie D Adams. RealTracs MLS as distributed by MLS GRID
- $249,9003 bd2 ba1.2k sqft824 Pitt Ave, Springfield, TN 37172For SaleMLS ID #3234080, Bernie Gallerani. RealTracs MLS as distributed by MLS GRID
- $329,9002 bd1 ba1.5k sqft703 5th Ave W, Springfield, TN 37172For SaleMLS ID #3183693, Barry Richards. RealTracs MLS as distributed by MLS GRID
- $299,9993 bd2 ba1.2k sqft1357 Main St, Greenbrier, TN 37073For SaleMLS ID #3333815, Bryan Ayers. RealTracs MLS as distributed by MLS GRID
- $369,9003 bd2 ba1.6k sqft357 Fieldstone Ln, Springfield, TN 37172For SaleMLS ID #3306234, Angie Downs. RealTracs MLS as distributed by MLS GRID
- $335,0003 bd2 ba1.3k sqft2099 Webster St, Greenbrier, TN 37073For SaleMLS ID #3526856, Andy Knifley. RealTracs MLS as distributed by MLS GRID
- $335,0003 bd2 ba1.2k sqft2029 Sunday Silence Dr, Greenbrier, TN 37073For SaleMLS ID #3336382, Kaylin Mercer. RealTracs MLS as distributed by MLS GRID
- $299,9003 bd2 ba1.5k sqft1787 Bearwallow Rd, Ashland City, TN 37015For SaleMLS ID #3512946, Steve Miller. RealTracs MLS as distributed by MLS GRID
- $359,9004 bd2 ba1.4k sqft7563 Bethel Rd, Goodlettsville, TN 37072For SaleMLS ID #3598698, Bob Hoff. RealTracs MLS as distributed by MLS GRID
- $324,9903 bd2 ba1.3k sqft107 Gospel St, Cedar Hill, TN 37032For SaleMLS ID #3593735, Jess Herrmann. RealTracs MLS as distributed by MLS GRID
- $299,9003 bd2 ba1k sqft4076 Blake Ln, White House, TN 37188For SaleMLS ID #3524955, Taylor Chambliss. RealTracs MLS as distributed by MLS GRID
- $300,0003 bd2 ba1.3k sqft194 Timberlake Dr, Hendersonville, TN 37075For SaleMLS ID #3312110, Teresa Leigh. RealTracs MLS as distributed by MLS GRID
- $310,0003 bd2 ba1.3k sqft744 Scoutview Rd, Ashland City, TN 37015For SaleMLS ID #3546743, Quenn N. Crum. RealTracs MLS as distributed by MLS GRID
