Skip main navigation
Sold for $1,611,000
  • $1,611,000

    401 Westbury Dr, Chapel Hill, NC 27516

    5beds
    5,294sqft
    Single Family Residence, Residential
    Built in 2006
    0.69 Acres Lot
    $1,635,600 Zestimate®
    $304/sqft
    $5,040 Estimated rent

    Home value

    $1,635,600

    $1.49M - $1.80M

    $5,040/mo

    Zestimate® history
    Loading
    Loading...

    Owner options

    List your home for rent

    $5,040/mo

    Rent Zestimate®

    Find your next renter with Zillow Rental Manager. Plus, with online applications, you can quickly screen prospective tenants – for free.

    Learn more

    $5,040/mo

    Rent Zestimate®

    Refinance and save

    $9,991/mo

    Est. payment

    Refinancing to a lower rate could help reduce your monthly payments and save thousands over the life of the loan.

    See today's rates

    $9,991/mo

    Est. payment

    Explore your selling options

    Work with a Zillow partner agent

    Leverage their expertise and Zillow's premium Showcase listings to get your home seen by more buyers.

    Get started

    List with your own agent

    Get your home in front of millions of buyers by listing it on Zillow.

    Learn how to do it

    Sell it yourself

    Take full control of how buyers see your home on Zillow by listing For Sale by Owner (FSBO).

    List your home

    What's special

    Focal fireplaceSubdued sophisticationNatural lightBurbling fountainCustom window treatmentsExpansive flagstone patioCentral vac
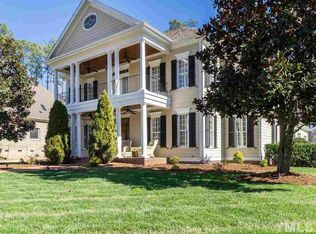
    Captivating & idyllic - a pinch yourself kind-of-place. The smart stone + brick exterior with tailored architectural details harmonizes with the serene setting. A Saturday state of mind continues into the elegant and laid-back interior. Style and tranquility are off the charts beginning with the voluminous sweep of the paneled foyer with statement lighting. Glass-walled interiors allow the sublime landscape to penetrate rooms bathed in natural light. The open family room with focal fireplace, casual dining zone and kitchen create an airy grand hub of luxe functionality. Curated, white-glove renovations include a complete, show-stopping kitchen makeover with marble countertops and splash; custom cabinetry; open shelving; professional appliances; stand-out hood; soapstone clad coffee station; and a lively metallic mix of fixtures as well as dreamy lighting. Personality and poise shine throughout versatile rooms that are impeccably maintained and splendidly appointed. All new lighting throughout inspires bright ideas. Subdued sophistication awaits in the main-level primary bedroom suite overlooking enchanting greenery. Secondary bedroom sanctuaries each have spacious closets and en-suite baths. Lounge potatoes may take up permanent-residence in the adjacent recreation rooms. The command center-mudroom and roomy laundry make household management a breeze. Sublime design and practical details include: solid interior doors; oodles of built-in shelves, cabinetry, and desks; central vac; Baldwin door hardware; elegant custom window treatments; a posh powder room; insulated walk-in storage off the second level; a new roof in 2022; newer water heater; and a 2023 encapsulated crawl space. Entertaining outside is second nature and backyard grill masters will simmer at charming alfresco spaces including the screen porch, expansive flagstone patio, stone fire bowl, burbling fountain, and grill station. Pastoral green surrounded by towering trees creates a poetic landscape. Ultra nearby schools plus jaunt one mile to quaint Downtown Carrboro with its charming collection of cafes, unique shops, new library, and farmer's market. This one-of-a-kind in-town estate is a private opulent retreat in the heart of a vibrant neighborhood. Spread your wings in this nest of understated luxury and absolute contentment. ***Multiple Offers Received. Sellers set deadline for all best offers for: Tues., Sept. 16th at 5 pm***

    Zillow last checked:

    Listing updated:

    Listed by:

    Erika Buchholtz 919-219-7218,

    Berkshire Hathaway HomeService

    Bought with:

    Amy Guskiewicz, 280478

    Long & Foster Real Estate INC

    Source: Doorify MLS,MLS#: 10106252MLS Logo

    Facts & features

    Interior

    Bedrooms & bathrooms
    • Bedrooms: 5
    • Bathrooms: 5
    • Full bathrooms: 4
    • 1/2 bathrooms: 1
    Heating
    • Forced Air, Gas Pack, Heat Pump, Natural Gas
    Cooling
    • Central Air
    Appliances
    • Included: Bar Fridge, Built-In Refrigerator, Dishwasher, Disposal, Electric Water Heater, Gas Cooktop, Gas Water Heater, Ice Maker, Microwave, Range Hood, Stainless Steel Appliance(s), Oven, Warming Drawer
    • Laundry: Laundry Room, Main Level, Sink
    Features
    • Bathtub/Shower Combination, Bookcases, Breakfast Bar, Built-in Features, Pantry, Ceiling Fan(s), Central Vacuum, Crown Molding, Double Vanity, Entrance Foyer, Granite Counters, High Ceilings, High Speed Internet, Kitchen Island, Master Downstairs, Recessed Lighting, Separate Shower, Shower Only, Smart Thermostat, Stone Counters, Storage, Tray Ceiling(s), Vaulted Ceiling(s), Walk-In Closet(s), Wet Bar
    • Flooring: Carpet, Ceramic Tile, Hardwood
    • Windows: Bay Window(s), Blinds
    • Basement: Crawl Space
    • Number of fireplaces: 1
    • Fireplace features: Family Room, Gas Log
    Interior area
    • Total structure area: 5,294
    • Total interior livable area: 5,294 sqft
    • Finished area above ground: 5,294
    • Finished area below ground: 0

    Property

    Parking
    • Total spaces: 3
    • Parking features: Additional Parking, Circular Driveway, Concrete, Driveway, Garage Door Opener, Garage Faces Side
    • Attached garage spaces: 3
    Accessibility
    • Accessibility features: Accessible Approach with Ramp, Accessible Bedroom, Accessible Central Living Area, Accessible Common Area, Accessible Entrance, Accessible Full Bath, Accessible Hallway(s), Accessible Stairway, Central Living Area, Customized Wheelchair Accessible, Grip-Accessible Features, Stair Lift
    Features
    • Levels: Three Or More
    • Stories: 3
    • Patio & porch: Front Porch, Patio, Porch, Screened
    • Exterior features: Built-in Barbecue, Fire Pit, Rain Gutters
    • Has view: Yes
    • View description: Trees/Woods
    Lot
    • Size: 0.69 Acres
    • Features: Back Yard, Corner Lot, Front Yard, Hardwood Trees, Landscaped, Sprinklers In Front, Sprinklers In Rear, Wooded
    Details
    • Parcel number: 9778806172
    • Special conditions: Standard

    Construction

    Type & style
    • Home type: SingleFamily
    • Architectural style: Traditional
    • Property subtype: Single Family Residence, Residential
    Materials
    • Brick, Fiber Cement, Stone
    • Foundation: Permanent
    • Roof: Shingle
    Condition
    • New construction: No
    • Year built: 2006

    Utilities & green energy

    • Sewer: Public Sewer
    • Water: Public
    • Utilities for property: Cable Available, Electricity Connected, Natural Gas Connected, Sewer Connected, Water Connected

    Community & HOA

    Community
    • Features: Curbs, Sidewalks
    • Subdivision: Southbridge Estates
    HOA
    • Has HOA: Yes
    • Services included: Storm Water Maintenance
    • HOA fee: $375 annually
    Location
    • Region: Chapel Hill

    Financial & listing details

    • Price per square foot: $304/sqft
    • Tax assessed value: $1,525,500
    • Annual tax amount: $20,081
    • Date on market: 6/27/2025

    Price history

    DateEventPrice
    11/10/2025Sold$1,611,000+0.8%$304/sqft
    Source: Doorify MLS #10106252 Report a problem
    9/15/2025Pending sale$1,599,000$302/sqft
    Source: Doorify MLS #10106252 Report a problem
    8/20/2025Price change$1,599,000-3.1%$302/sqft
    Source: Doorify MLS #10106252 Report a problem
    6/27/2025Listed for sale$1,650,000+40.4%$312/sqft
    Source: Doorify MLS #10106252 Report a problem
    6/10/2021Sold$1,175,000-6%$222/sqft
    Source: Doorify MLS #2377731 Report a problem
    5/12/2021Contingent$1,250,000$236/sqft
    Source: Doorify MLS #2377731 Report a problem
    4/15/2021Listed for sale$1,250,000+19%$236/sqft
    Source: Doorify MLS #2377731 Report a problem
    10/5/2007Sold$1,050,000$198/sqft
    Source: Public Record Report a problem

    Public tax history

    YearProperty taxesTax assessment
    2025$20,081 +0.9%$1,525,500 +29.4%
    2024$19,902 +2.9%$1,178,800
    2023$19,345 +4.4%$1,178,800
    2022$18,530 +2.5%$1,178,800 +1%
    2021$18,078 -5%$1,167,200 +1.1%
    2020$19,023 $1,154,900
    2018$19,023 +2.2%$1,154,900
    2017$18,607 +11.4%$1,154,900 +13.3%
    2016$16,706 $1,019,400 -9.9%
    2015$16,706 -9.5%$1,130,868
    2014$18,452 $1,130,868
    2013-- $1,130,868
    2012-- $1,130,868
    2011-- $1,130,868
    2010-- $1,130,868
    2009-- $1,130,868 +19.9%
    2008-- $943,137
    Find assessor info on the county website

    Neighborhood: 27516

    Nearby schools

    GreatSchools rating
    Schools provided by the listing agent
    • Elementary: CH/Carrboro - Northside
    • Middle: CH/Carrboro - Grey Culbreth
    • High: CH/Carrboro - Carrboro

    Source: Doorify MLS. This data may not be complete. We recommend contacting the local school district to confirm school assignments for this home.

    Get a cash offer in 3 minutes
    Find out how much your home could sell for in as little as 3 minutes with a no-obligation cash offer.
    Estimated market value
    $1,635,600
    Get a cash offer in 3 minutes
    Find out how much your home could sell for in as little as 3 minutes with a no-obligation cash offer.
    Estimated market value
    $1,635,600