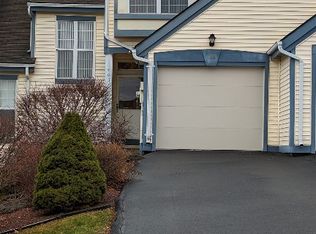
Discover comfort, flexibility, & modern updates in this spacious & beautifully maintained end unit townhouse in the desirable Western Heights complex. The main level welcomes you with newer hardwood floors, vaulted ceilings in the living room, & an abundance of natural light. The living room flows seamlessly into the kitchen, creating an ideal setting for everyday living and entertaining. The spacious first-floor primary suite offers a serene retreat with high ceilings, an en-suite bath, & large closet. Upstairs, you'll find an open loft perfect for a home office or second living area, complete with another bedroom & its own en-suite bath—it's an ideal second private space. Downstairs, the laundry room leads to a finished basement featuring an accessory apartment with its own entrance. A bedroom, full bath, living area, and kitchenette make it the perfect place for extended guests. Outside an open deck & covered patio overlook the tree-lined yard. Act today - this won't last long!
Sold for $284,000
$284,000
401 Western Heights Blvd, Endicott, NY 13760
3beds
2,657sqft
Townhouse
Built in 1988
0.31 Acres Lot
$300,300 Zestimate®
$107/sqft
$2,313 Estimated rent
Home value
$300,300
$255,000 - $354,000
$2,313/mo
Zestimate® history
Owner options
List your home for rent
$2,313/mo
Rent Zestimate®
Find your next renter with Zillow Rental Manager. Plus, with online applications, you can quickly screen prospective tenants – for free.
$2,313/mo
Rent Zestimate®
Refinance and save
$2,107/mo
Est. payment
Refinancing to a lower rate could help reduce your monthly payments and save thousands over the life of the loan.
$2,107/mo
Est. payment
Explore your selling options
Work with a Zillow partner agent
Leverage their expertise and Zillow's premium Showcase listings to get your home seen by more buyers.
Get startedList with your own agent
Get your home in front of millions of buyers by listing it on Zillow.
Learn how to do itSell it yourself
Take full control of how buyers see your home on Zillow by listing For Sale by Owner (FSBO).
List your homeWhat's special
Open loftAbundance of natural lightHome officeFinished basementOpen deckCovered patioHigh ceilings
Zillow last checked:
Listing updated:
Listed by:
Katherine Donlin,
WARREN REAL ESTATE (Vestal)
Bought with:
Donna A. Fairchild, 30FA1088860
EXIT REALTY HOMEWARD BOUND
Source: GBMLS,MLS#: 332961 Originating MLS: Greater Binghamton Association of REALTORS
Originating MLS: Greater Binghamton Association of REALTORSFacts & features
Interior
Bedrooms & bathrooms
- Bedrooms: 3
- Bathrooms: 4
- Full bathrooms: 3
- 1/2 bathrooms: 1
Primary bedroom
- Level: First
- Dimensions: 11'8" x 20'3"
Bedroom
- Level: Second
- Dimensions: 15'6" x 18'
Bedroom
- Level: Lower
- Dimensions: 11'9" x 13'2"
Primary bathroom
- Level: First
- Dimensions: 8'3" x 8'3"
Bathroom
- Level: Second
- Dimensions: 8'3" x 4'11"
Bathroom
- Level: Lower
- Dimensions: 7'8" x 5'7"
Dining room
- Level: First
- Dimensions: 11'2" x 10'10"
Family room
- Level: Lower
- Dimensions: 11'8" x 16'9"
Foyer
- Level: First
- Dimensions: 13'7" x 3'8"
Half bath
- Level: First
- Dimensions: 4'5" x 5'
Kitchen
- Level: First
- Dimensions: 13'2" x 13'
Kitchen
- Level: Lower
- Dimensions: 15'9" x 10'9"
Laundry
- Level: Lower
- Dimensions: 15'9" x 7'10"
Living room
- Level: First
- Dimensions: 13'7" x 3'8"
Loft
- Level: Second
- Dimensions: 25'3" x 16'9"
Heating
- Baseboard, Forced Air
Cooling
- Central Air, Ceiling Fan(s)
Appliances
- Included: Cooktop, Dryer, Dishwasher, Exhaust Fan, Gas Water Heater, Microwave, Range, Refrigerator, Washer
Features
- Cathedral Ceiling(s), Pantry, Vaulted Ceiling(s)
- Flooring: Carpet, Hardwood, Tile
- Windows: Insulated Windows
- Basement: Walk-Out Access
- Number of fireplaces: 1
- Fireplace features: Living Room, Gas
Interior area
- Total interior livable area: 2,657 sqft
- Finished area above ground: 1,868
- Finished area below ground: 789
Property
Parking
- Total spaces: 1
- Parking features: Attached, Garage, One Car Garage
- Attached garage spaces: 1
Features
- Patio & porch: Covered, Deck, Open, Patio
- Exterior features: Deck, Landscaping, Mature Trees/Landscape, Patio
Lot
- Size: 0.31 Acres
- Dimensions: .31 acres
- Features: Level, Sloped Up, Wooded, Landscaped
Details
- Additional structures: Apartment
- Parcel number: 0346891563318
Construction
Type & style
- Home type: Townhouse
- Property subtype: Townhouse
Materials
- Aluminum Siding, Vinyl Siding
- Foundation: Basement
Condition
- Year built: 1988
Utilities & green energy
- Sewer: Public Sewer
- Water: Public
- Utilities for property: Cable Available
Community & HOA
Location
- Region: Endicott
Financial & listing details
- Price per square foot: $107/sqft
- Tax assessed value: $7,200
- Annual tax amount: $7,993
- Date on market: 9/16/2025
- Listing agreement: Exclusive Right To Sell
- Inclusions: CARBON MONOXIDE DETECTOR, MIRRORS-Perm affixed, SMOKE DETECTORS, WINDOW TREATMENTS-SOME
- Ownership: OWNER
Price history
| Date | Event | Price |
|---|---|---|
| 12/1/2025 | Sold | $284,000$107/sqft |
Source:  GBMLS #332961 Report a problem GBMLS #332961 Report a problem | ||
| 10/26/2025 | Listing removed | $284,000$107/sqft |
Source: GBMLS #332961 Report a problem | ||
| 10/22/2025 | Contingent | $284,000$107/sqft |
Source: GBMLS #332961 Report a problem | ||
| 9/16/2025 | Listed for sale | $284,000+59.6%$107/sqft |
Source: GBMLS #332961 Report a problem | ||
| 3/2/2018 | Sold | $178,000-19.1%$67/sqft |
Source: GBMLS #211634 Report a problem | ||
| 6/18/2017 | Price change | $219,900-4.3%$83/sqft |
Source: EXIT REALTY HOMEWARD BOUND #208264 Report a problem | ||
| 3/4/2017 | Price change | $229,900-4.2%$87/sqft |
Source: EXIT REALTY HOMEWARD BOUND #208264 Report a problem | ||
| 1/19/2017 | Listed for sale | $239,900+45.4%$90/sqft |
Source: EXIT REALTY HOMEWARD BOUND #208264 Report a problem | ||
| 4/21/2006 | Sold | $165,000+21.8%$62/sqft |
Source: Public Record Report a problem | ||
| 5/21/2003 | Sold | $135,500+12.9%$51/sqft |
Source: Public Record Report a problem | ||
| 8/12/1999 | Sold | $120,000+4.3%$45/sqft |
Source: Public Record Report a problem | ||
| 1/27/1998 | Sold | $115,000$43/sqft |
Source: Public Record Report a problem | ||
Public tax history
| Year | Property taxes | Tax assessment |
|---|---|---|
| 2025 | -- | $7,200 |
| 2024 | -- | $7,200 |
| 2023 | -- | $7,200 |
| 2022 | -- | $7,200 |
| 2021 | -- | $7,200 |
| 2020 | -- | $7,200 |
| 2019 | -- | $7,200 |
| 2018 | -- | $7,200 |
| 2017 | -- | $7,200 |
| 2016 | $3,022 | $7,200 |
| 2015 | $3,022 | $7,200 |
| 2014 | $3,022 | $7,200 |
| 2013 | -- | $7,200 |
| 2012 | -- | $7,200 |
| 2011 | -- | $7,200 |
| 2010 | -- | $7,200 |
| 2009 | -- | $7,200 |
| 2008 | -- | $7,200 |
| 2007 | -- | $7,200 |
| 2006 | -- | $7,200 |
| 2005 | -- | $7,200 |
| 2004 | -- | $7,200 |
| 2003 | -- | $7,200 |
| 2002 | -- | $7,200 |
| 2001 | -- | $7,200 |
| 2000 | -- | $7,200 |
Find assessor info on the county website
Neighborhood: 13760
Nearby homes
- $118,0562 bd2 ba1.3k sqft403 Western Heights Blvd, Endicott, NY 13760Off Market
- $118,0562 bd2 ba1.3k sqft403 Western Heights Blvd, Endicott, NY 13760Off Market
- $212,1002 bd2 ba1.3k sqft403 Western Heights Blvd, Endicott, NY 13760Off Market
- $172,0002 bd3 ba1.3k sqft405 Western Heights Blvd, Endicott, NY 13760Sold
- $222,8002 bd2 ba1.3k sqft4 Denver Ct W, Endicott, NY 13760Off Market
- $232,6002 bd1 ba1.7k sqft6 Denver Ct W, Endicott, NY 13760Off Market
- $232,5003 bd3 ba1.7k sqft8 Denver Ct W, Endicott, NY 13760Off Market
- $229,7002 bd3 ba1.8k sqft407 Western Heights Blvd, Endicott, NY 13760Off Market
Nearby schools
GreatSchools rating
- 5/10Thomas J Watson Sr Elementary SchoolGrades: K-5Distance: 2.7 mi
- 5/10Jennie F Snapp Middle SchoolGrades: 6-8Distance: 1.5 mi
- 5/10Union Endicott High SchoolGrades: 9-12Distance: 2.2 mi
Schools provided by the listing agent
- Elementary: Ann G. McGuinness
- District: Union Endicott
Source: GBMLS. This data may not be complete. We recommend contacting the local school district to confirm school assignments for this home.
- New York
- Broome County
- Endicott
- 13760
- 401 Western Heights Blvd
Nearby cities
Nearby neighborhoods
Nearby zip codes
Other Endicott Topics
