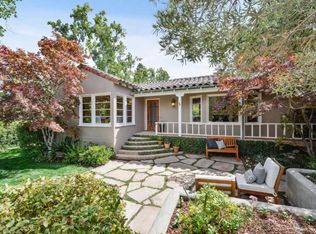
Stunning remodel to studs makes for a chic home with indoor/outdoor living & entertaining in the heart of San Mateo Park, a highly sought-after hamlet walking distance of Burlingame Ave. Exposed original 1944 beam is the heart of the living room & matching wood mantle reclaimed from a Marin farm complemented with hand-painted Tabarka tiles wrapping the gas fireplace. Multiple French doors flood natural light. Fire up your gas Viking range & serve up memories in the spacious eat-in kitchen with large French doors opening to your private Provence-style clay-tile deck surrounded by landscaped grounds awaiting spring blooms. Smart Primary Bedroom with custom-built walk-in closet & barn door storage. Designer bathroom with radiant floor heating, dual sinks, large stall shower & huge soaking tub with designer fixtures & hand-painted tiles. Plank hardwood floors throughout, new HVAC, plumbing, tankless & electric. High-end finishings throughout with crown molding, baseboards, recessed lighting, ceiling speakers, exterior speakers, dual-pane windows, solid core doors & endless attention to detail. Huge corner lot with potential to expand your lifestyle or an ADU. More outdoor entertaining options with sod, turf & natural stone. Great neighborhood quick walk to shops, coffee & dining.
Sold for $3,400,000
$3,400,000
401 Westmoreland Ave, San Mateo, CA 94402
3beds
2,048sqft
Single Family Residence, Residential
Built in 1940
8,010 Square Feet Lot
$3,544,100 Zestimate®
$1,660/sqft
$7,843 Estimated rent
Home value
$3,544,100
$3.15M - $4.00M
$7,843/mo
Zestimate® history
Owner options
List your home for rent
$7,843/mo
Rent Zestimate®
Find your next renter with Zillow Rental Manager. Plus, with online applications, you can quickly screen prospective tenants – for free.
$7,843/mo
Rent Zestimate®
Refinance and save
$21,361/mo
Est. payment
Refinancing to a lower rate could help reduce your monthly payments and save thousands over the life of the loan.
$21,361/mo
Est. payment
Explore your selling options
Work with a Zillow partner agent
Leverage their expertise and Zillow's premium Showcase listings to get your home seen by more buyers.
Get startedList with your own agent
Get your home in front of millions of buyers by listing it on Zillow.
Learn how to do itSell it yourself
Take full control of how buyers see your home on Zillow by listing For Sale by Owner (FSBO).
List your homeWhat's special
Zillow last checked:
Listing updated:
Listed by:
Mike Herkenrath 01498867 408-499-4440,
Pavicich Realty 408-248-6300
Bought with:
Shaun Walter, 01369745
Coldwell Banker Realty
Source: MLSListings Inc,MLS#: ML81951259
Facts & features
Interior
Bedrooms & bathrooms
- Bedrooms: 3
- Bathrooms: 3
- Full bathrooms: 3
Bedroom
- Features: GroundFloorBedroom
Bathroom
- Features: DoubleSinks, PrimaryStallShowers, Tile, FullonGroundFloor, PrimaryOversizedTub
Dining room
- Features: EatinKitchen
Family room
- Features: SeparateFamilyRoom
Kitchen
- Features: Countertop_Stone, ExhaustFan, Hookups_Gas, Island
Heating
- Central Forced Air Gas, Radiant Floor
Cooling
- Central Air
Appliances
- Included: Dishwasher, Exhaust Fan, Range Hood, Microwave, Gas Oven/Range, Refrigerator
- Laundry: Inside
Features
- High Ceilings, Video Audio System, Walk-In Closet(s)
- Flooring: Hardwood, Tile
- Number of fireplaces: 1
- Fireplace features: Gas Log, Living Room
Interior area
- Total structure area: 2,048
- Total interior livable area: 2,048 sqft
Property
Parking
- Total spaces: 1
- Parking features: Attached, Electric Vehicle Charging Station(s)
- Attached garage spaces: 1
Features
- Stories: 1
- Patio & porch: Balcony/Patio, Deck
- Exterior features: Back Yard, Fenced, Storage Shed Structure, Courtyard
Lot
- Size: 8,010 Square Feet
Details
- Parcel number: 032051010
- Zoning: R10010
- Special conditions: Standard
Construction
Type & style
- Home type: SingleFamily
- Property subtype: Single Family Residence, Residential
Materials
- Foundation: Concrete Perimeter
- Roof: Tile
Condition
- New construction: No
- Year built: 1940
Utilities & green energy
- Gas: PublicUtilities
- Water: Public
- Utilities for property: Public Utilities, Water Public
Community & HOA
Location
- Region: San Mateo
Financial & listing details
- Price per square foot: $1,660/sqft
- Date on market: 1/22/2024
- Listing agreement: ExclusiveRightToSell
Price history
| Date | Event | Price |
|---|---|---|
| 2/21/2024 | Sold | $3,400,000+3.1%$1,660/sqft |
Source:  MLSListings Inc #ML81951259 Report a problem MLSListings Inc #ML81951259 Report a problem | ||
| 1/29/2024 | Contingent | $3,299,000$1,611/sqft |
Source: MLSListings Inc #ML81951259 Report a problem | ||
| 1/22/2024 | Listed for sale | $3,299,000$1,611/sqft |
Source: MLSListings Inc #ML81951259 Report a problem | ||
Public tax history
Tax history is unavailable.
Neighborhood: San Mateo Park
Nearby homes
- $3,400,0003 bd3 ba2k sqft401 Westmorland Ave, San Mateo, CA 94402Sold
- $3,700,0004 bd3 ba3k sqft609 Costa Rica Ave, San Mateo, CA 94402Sold

- $2,750,800-- bd-- ba-- sqft411 Westmorland Ave, San Mateo, CA 94402Off Market
- $4,771,1003 bd3 ba2.6k sqft605 Costa Rica Ave, San Mateo, CA 94402Off Market
- $5,589,9004 bd4 ba3.7k sqft415 Westmorland Ave, San Mateo, CA 94402Off Market
- $3,492,1003 bd2 ba1.8k sqft420 Westmorland Ave, San Mateo, CA 94402Off Market
- $4,381,1004 bd3 ba3.2k sqft400 Westmorland Ave, San Mateo, CA 94402Off Market
- $4,083,5004 bd3 ba2.5k sqft610 Occidental Ave, San Mateo, CA 94402Off Market
Nearby schools
GreatSchools rating
- 2/10San Mateo Park Elementary SchoolGrades: K-5Distance: 0.3 mi
- 8/10Borel Middle SchoolGrades: 6-8Distance: 1.9 mi
- 9/10San Mateo High SchoolGrades: 9-12Distance: 1.2 mi
Schools provided by the listing agent
- District: SanMateoFosterCityElementary
Source: MLSListings Inc. This data may not be complete. We recommend contacting the local school district to confirm school assignments for this home.
Get a cash offer in 3 minutes
Find out how much your home could sell for in as little as 3 minutes with a no-obligation cash offer.
Estimated market value
$3,544,100
Get a cash offer in 3 minutes
Find out how much your home could sell for in as little as 3 minutes with a no-obligation cash offer.
Estimated market value
$3,544,100
- California
- San Mateo County
- San Mateo
- 94402
- San Mateo Park
- 401 Westmoreland Ave
Nearby cities
Nearby neighborhoods
Nearby zip codes
Other San Mateo Topics
