Skip main navigation
Off market
  • $325,600

    401 White Dr, Harrisburg, PA 17111

    2beds
    1,942sqft
    Townhouse
    Built in 2019
    1,681 Square Feet Lot
    $325,600 Zestimate®
    $168/sqft
    $2,320 Estimated rent

    Home value

    $325,600

    $309,000 - $342,000

    $2,320/mo

    Zestimate® history
    Loading
    Loading...

    Owner options

    List your home for rent

    $2,320/mo

    Rent Zestimate®

    Find your next renter with Zillow Rental Manager. Plus, with online applications, you can quickly screen prospective tenants – for free.

    Learn more

    $2,320/mo

    Rent Zestimate®

    Refinance and save

    $2,216/mo

    Est. payment

    Refinancing to a lower rate could help reduce your monthly payments and save thousands over the life of the loan.

    See today's rates

    $2,216/mo

    Est. payment

    Explore your selling options

    Work with a Zillow partner agent

    Leverage their expertise and Zillow's premium Showcase listings to get your home seen by more buyers.

    Get started

    List with your own agent

    Get your home in front of millions of buyers by listing it on Zillow.

    Learn how to do it

    Sell it yourself

    Take full control of how buyers see your home on Zillow by listing For Sale by Owner (FSBO).

    List your home

    What's special

    Finished basementCrafted homeOpen concept layoutRecreational roomHome officeVersatile space

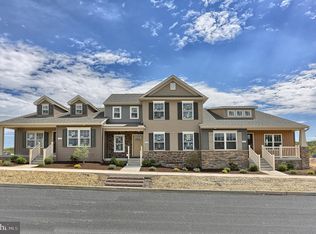
    Welcome to this impeccably designed townhouse featuring an open concept layout and two primary bedroom suites. This well-built home offers a seamless flow of space, providing a modern and inviting atmosphere. As you step inside, you'll be greeted by a spacious living area, where the open concept design creates an expansive feel. The layout allows for effortless movement between the living room, dining area, and kitchen, making it perfect for entertaining guests. The two primary bedroom suites are a standout feature of this townhouse. Each suite offers a private oasis, complete with ample closet space and an on suite bathroom. The finished basement is a versatile space that can be tailored to your specific needs. Create a home office, a recreational room, or a cozy den—the possibilities are endless. With a 2-car garage, you'll have ample space for parking your vehicles and additional storage. Take a moment to relax on the ample sixed patio. Located in a desirable neighborhood, this townhouse offers easy access to amenities, schools and parks. Don't miss the opportunity to own this meticulously crafted home that seamlessly blends style, comfort, and functionality. Call now to schedule a private viewing!

    This property is not currently displayed as for sale or rent on Zillow. This may be different from what's on other websites or public sources.

    Zillow last checked:

    Listing updated:

    Listed by:

    Nicole Yeingst 717-576-1876,

    Keller Williams Keystone Realty

    Bought with:

    Faith Sprecher, RS346136

    BHHS Homesale Realty- Reading Berks

    Source: Bright MLS,MLS#: PADA2024464MLS Logo

    Facts & features

    Interior

    Bedrooms & bathrooms
    • Bedrooms: 2
    • Bathrooms: 3
    • Full bathrooms: 2
    • 1/2 bathrooms: 1
    • Main level bathrooms: 2
    • Main level bedrooms: 1
    Rooms
    • Room types: Living Room, Dining Room, Primary Bedroom, Kitchen, Family Room, Laundry, Office, Primary Bathroom
    Basement
    • Area: 772
    Heating
    • Forced Air, Natural Gas
    Cooling
    • Central Air, Electric
    Appliances
    • Included: Electric Water Heater
    • Laundry: Main Level, Laundry Room
    Features
    • Entry Level Bedroom, Open Floorplan, Primary Bath(s), Walk-In Closet(s)
    • Basement: Interior Entry,Partially Finished
    • Has fireplace: No
    Interior area
    • Total structure area: 2,162
    • Total interior livable area: 1,942 sqft
    • Finished area above ground: 1,390
    • Finished area below ground: 552

    Property

    Parking
    • Total spaces: 4
    • Parking features: Garage Faces Rear, Attached, Driveway
    • Attached garage spaces: 2
    • Uncovered spaces: 2
    • Details: Garage Sqft: 342
    Accessibility
    • Accessibility features: Accessible Entrance
    Features
    • Levels: Two
    • Stories: 2
    • Patio & porch: Patio, Porch
    • Pool features: None
    Lot
    • Size: 1,681 Square Feet
    Details
    • Additional structures: Above Grade, Below Grade
    • Parcel number: 350706290000000
    • Zoning: RESIDENTIAL
    • Special conditions: Standard

    Construction

    Type & style
    • Home type: Townhouse
    • Architectural style: Traditional
    • Property subtype: Townhouse
    Materials
    • Frame
    • Foundation: Permanent
    Condition
    • New construction: No
    • Year built: 2019

    Utilities & green energy

    • Sewer: Public Sewer
    • Water: Public

    Community & HOA

    Community
    • Subdivision: Union Station
    HOA
    • Has HOA: Yes
    • HOA fee: $91 monthly
    • HOA name: UNION STATION
    Location
    • Region: Harrisburg
    • Municipality: LOWER PAXTON TWP

    Financial & listing details

    • Price per square foot: $168/sqft
    • Tax assessed value: $151,300
    • Annual tax amount: $4,070
    • Date on market: 6/23/2023
    • Listing agreement: Exclusive Right To Sell
    • Listing terms: Cash,Conventional,VA Loan
    • Inclusions: Gas Range, Washer, Dryer, Refrigerator
    • Exclusions: Dehumidifier, Mini Refrigerator, Tv Mount In Basement
    • Ownership: Fee Simple

    Price history

    DateEventPrice
    8/11/2023Sold$302,000+1.7%$156/sqft
    Source: Bright MLS #PADA2024464 Report a problem
    6/27/2023Pending sale$297,000$153/sqft
    Source: Bright MLS #PADA2024464 Report a problem
    6/23/2023Listed for sale$297,000$153/sqft
    Source: Bright MLS #PADA2024464 Report a problem

    Public tax history

    YearProperty taxesTax assessment
    2025$4,391 +7.8%$151,300
    2023$4,073 $151,300
    2022$4,073 +0.7%$151,300
    2021$4,047 +188.1%$151,300
    2020$1,404 $151,300
    Find assessor info on the county website

    Neighborhood: 17111

    Nearby schools

    GreatSchools rating
    Schools provided by the listing agent
    • High: Central Dauphin
    • District: Central Dauphin

    Source: Bright MLS. This data may not be complete. We recommend contacting the local school district to confirm school assignments for this home.

    Get pre-qualified for a loan
    At Zillow Home Loans, we can pre-qualify you in as little as 5 minutes with no impact to your credit score.

    An equal housing lender. NMLS #10287.

    Sell for more on Zillow
    Get a Zillow Showcase℠ listing at no additional cost and you could sell for .
    $325,600
    2% more
    +$6,512
    With Zillow Showcase(estimated)
    $332,112
