This beautifully remodeled home has been thoughtfully updated throughout while maintaining a clean, timeless feel. Featuring 3 bedrooms and 2 full bathrooms, the home offers a functional layout with stylish finishes and inviting living spaces. The finished basement provides plenty of additional room to spread out—perfect for a family room, home office, workout space, or entertaining. Outside, enjoy a fully privacy-fenced backyard that creates your own private space for relaxing, pets, or summer get-togethers. An attached one-car garage adds everyday convenience. With its modern updates, mid-century inspired style, finished lower level, and great outdoor space, 401 Whitney is a standout Pender home that's ready for its next owner!
For sale
Price cut: $6K (9/2)
$239,000
401 Whitney St, Pender, NE 68047
3beds
2baths
2,448sqft
Single Family Residence
Built in 1949
7,100 Square Feet Lot
$-- Zestimate®
$98/sqft
$-- HOA
What's special
Finished basementPlenty of additional roomFully privacy-fenced backyardAttached one-car garageFinished lower levelFunctional layoutGreat outdoor space
- 45 days
- 322
- 7
Zillow last checked:
Listing updated:
Listed by:
Danielle Henry,
Premier Team Real Estate
Source: Norfolk BOR,MLS#: 260497
Facts & features
Interior
Bedrooms & bathrooms
- Bedrooms: 3
- Bathrooms: 2
- Main level bathrooms: 1
- Main level bedrooms: 2
Rooms
- Room types: Sunroom, Mud Room
Dining room
- Features: Kit/Din Combo, Laminate Flooring
Family room
- Features: Carpet
Kitchen
- Features: Eat-in Kitchen, Laminate Flooring
Living room
- Features: Laminate Flooring
Cooling
- Gas Forced Air, Central Air
Appliances
- Included: Electric Range, Dishwasher, Disposal, Microwave, Vented Exhaust Fan, Water Softener Owned, Electric Water Heater, 50 Gal plus Water Heater
- Laundry: In Basement, Electric
Features
- Walk-In Closet(s)
- Doors: Storm Door(s)
- Windows: Storm Window(s)
- Basement: Full,Partially Finished
- Number of fireplaces: 1
- Fireplace features: One, Insert, Electric
Interior area
- Total structure area: 1,224
- Total interior livable area: 2,448 sqft
- Finished area above ground: 1,224
Property
Parking
- Total spaces: 1
- Parking features: Attached, Garage Door Opener
- Attached garage spaces: 1
Features
- Patio & porch: Deck
- Exterior features: Rain Gutters
- Fencing: Wood
- Waterfront features: None
Lot
- Size: 7,100 Square Feet
- Features: Established Yard, Landscaping (Good)
Details
- Parcel number: 003100024
Construction
Type & style
- Home type: SingleFamily
- Architectural style: Ranch
- Property subtype: Single Family Residence
Materials
- Frame, Vinyl Siding
- Roof: Asphalt,Comp/Shingle
Condition
- 61 or more Yrs
- New construction: No
- Year built: 1949
Utilities & green energy
- Sewer: Public Sewer
- Water: Public
- Utilities for property: Natural Gas Connected, Electricity Connected
Community & HOA
Community
- Security: Smoke Detector(s), Carbon Monoxide Detector(s)
Location
- Region: Pender
Financial & listing details
- Price per square foot: $98/sqft
- Tax assessed value: $179,855
- Annual tax amount: $2,740
- Price range: $239K - $239K
- Date on market: 8/17/2026
- Cumulative days on market: 46 days
- Electric utility on property: Yes
- Road surface type: Paved
Estimated market value
Not available
Estimated sales range
Not available
$1,627/mo
Price history
| Date | Event | Price |
|---|---|---|
| 9/2/2026 | Price change | $239,000-2.4%$98/sqft |
Source: Norfolk BOR #260497 Report a problem | ||
| 8/17/2026 | Listed for sale | $245,000+12.9%$100/sqft |
Source: Norfolk BOR #260497 Report a problem | ||
| 8/29/2024 | Sold | $217,000-0.9%$89/sqft |
Source:  GPRMLS #22418220 Report a problem GPRMLS #22418220 Report a problem | ||
| 8/5/2024 | Pending sale | $219,000$89/sqft |
Source: GPRMLS #22418220 Report a problem | ||
| 8/1/2024 | Listed for sale | $219,000$89/sqft |
Source: GPRMLS #22418220 Report a problem | ||
| 7/22/2024 | Pending sale | $219,000$89/sqft |
Source: GPRMLS #22418220 Report a problem | ||
| 7/17/2024 | Listed for sale | $219,000$89/sqft |
Source: GPRMLS #22418220 Report a problem | ||
Public tax history
| Year | Property taxes | Tax assessment |
|---|---|---|
| 2025 | $2,740 +115.8% | $179,855 +125.8% |
| 2024 | $1,270 -11.9% | $79,655 +9.4% |
| 2023 | $1,442 +8.2% | $72,805 +14% |
| 2022 | $1,332 +23.5% | $63,875 +16.9% |
| 2021 | $1,078 -3.5% | $54,655 |
| 2020 | $1,118 +27.7% | $54,655 +14.1% |
| 2018 | $875 +4.2% | $47,895 |
| 2017 | $840 -6.4% | $47,895 -14% |
| 2016 | $897 -1% | $55,720 |
| 2015 | $906 | $55,720 |
| 2014 | -- | $55,720 +16.8% |
| 2013 | -- | $47,705 |
| 2012 | -- | $47,705 |
| 2011 | -- | $47,705 |
| 2010 | -- | $47,705 |
| 2009 | -- | $47,705 |
Find assessor info on the county website
Monthly payment
Est. payment
Payment breakdown
Explore the cost of this home by adjusting the details. Changes won't be saved.Climate risks
Neighborhood: 68047
Similar homes
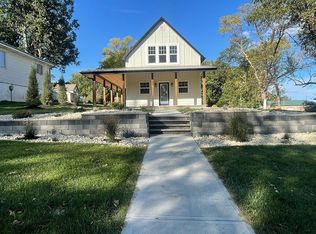
- $249,9003 bd2 ba1.3k sqft318 S 1st St, Pender, NE 68047For Sale
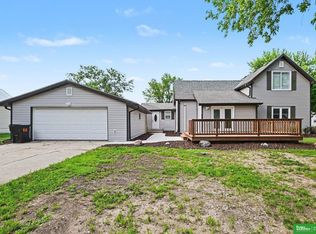
 MLS ID #22627985, Angie Kuester, BHGRE Don Peterson & Associate. GPRMLS
 - $230,0002 bd2 ba1.4k sqft1497 Highway 16, Pender, NE 68047For Sale
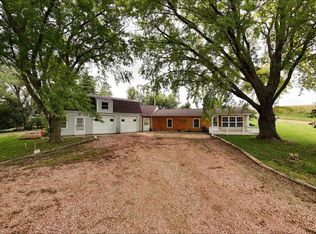 MLS ID #260595, Isaac Saldana, Berkshire Hathaway Home Services Amb Re Columbus. Norfolk BOR
 - $249,0003 bd2 ba1.3k sqft205 Nebraska St, Bancroft, NE 68004For Sale By Owner
- $217,0004 bd2 ba2.1k sqft1015 12th St, Wisner, NE 68791For Sale
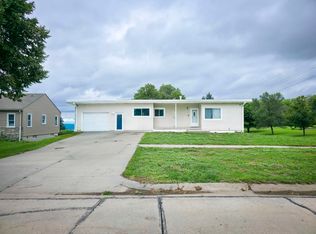 MLS ID #260499, Billie Nykodym, Re/Max Associates. Norfolk BOR
 - $220,0004 bd2 ba2.9k sqft610 Michener St, Wakefield, NE 68784For Sale
 MLS ID #834172, Eric Riewer, P J Morgan Real Estate. Northwest Iowa Regional BOR
 - $250,0002 bd2 ba1.9k sqft315 N 7th St, Lyons, NE 68038For SaleMLS ID #22624034, Chuck Rogers, Rogers Burt County Real Estate. GPRMLS
- $275,0004 bd2 ba2.5k sqft502 Highland St, Wakefield, NE 68784For SaleMLS ID #834145, Eric Riewer, P J Morgan Real Estate. Northwest Iowa Regional BOR
- $270,0003 bd2 ba1.4k sqft2904 B Ave, Winnebago, NE 68071For SaleMLS ID #833501, Pat Wojcik, United Real Estate Solutions. Northwest Iowa Regional BOR
- $225,0003 bd2 ba1.3k sqft330 Pearl St, Lyons, NE 68038For SaleMLS ID #22626057, Maria Janata, Ortmeier & Associates Inc. GPRMLS
- $199,9003 bd2 ba2k sqft605 9th St, Wisner, NE 68791For SaleMLS ID #22624460, Maria Janata, Ortmeier & Associates Inc. GPRMLS
- $300,0005 bd2 ba1.9k sqft58950 859th Rd, Emerson, NE 68733For SaleMLS ID #833945, Joseph Krage, United Real Estate Solutions. Northwest Iowa Regional BOR
- $299,9003 bd3 ba1.4k sqft103 Pennsylvania St, Bancroft, NE 68004For SaleMLS ID #22609905, Maria Janata, Ortmeier & Associates Inc. GPRMLS
- $200,0004 bd2 ba1.9k sqft507 Johnson St, Wakefield, NE 68784For SaleMLS ID #22618207, Evelyn Martinez, NP Dodge RE Sales Inc Fremont. GPRMLS
- $275,0004 bd1 ba1.7k sqft213 N 2nd St, Homer, NE 68030For SaleMLS ID #832703, Denise Philpotts, Century 21 ProLink. Northwest Iowa Regional BOR
