Skip main navigation
Off market
  • $732,000

    401 Whittington Cir Lot 87, Madison, MS 39110

    4beds
    3,508sqft
    SingleFamily
    Built in 2020
    -- sqft lot
    $732,000 Zestimate®
    $209/sqft
    $4,724 Estimated rent

    Home value

    $732,000

    $688,000 - $776,000

    $4,724/mo

    Zestimate® history
    Loading
    Loading...

    Owner options

    List your home for rent

    $4,724/mo

    Rent Zestimate®

    Find your next renter with Zillow Rental Manager. Plus, with online applications, you can quickly screen prospective tenants – for free.

    Learn more

    $4,724/mo

    Rent Zestimate®

    Refinance and save

    $4,362/mo

    Est. payment

    Refinancing to a lower rate could help reduce your monthly payments and save thousands over the life of the loan.

    See today's rates

    $4,362/mo

    Est. payment

    Explore your selling options

    Work with a Zillow partner agent

    Leverage their expertise and Zillow's premium Showcase listings to get your home seen by more buyers.

    Get started

    List with your own agent

    Get your home in front of millions of buyers by listing it on Zillow.

    Learn how to do it

    Sell it yourself

    Take full control of how buyers see your home on Zillow by listing For Sale by Owner (FSBO).

    List your home

    What's special

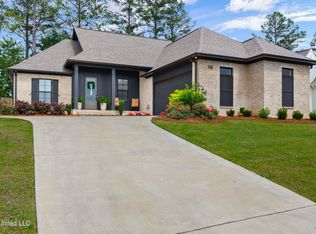
    This design is over-the-top! Brand new neighborhood in the heart of Madison. There are 4 bedrooms and 4 1/2 baths. Yes every bedroom has it's own private bath, along with a half bath fro guests. Also, each bedroom has it's own walk in closet! As you enter the foyer, look to the left into the formal dining and see the huge beams adorning the ceiling. These beams are also to be found in the extremely dramatic vaulted ceilings in the master bedroom and keeping room. The ceilings give meaning to the word "Soaring". In the keeping room, you'll find a fireplace between the ceiling vaults. There are also built ins for cabinets and book cases. The keeping room opens to the family room and the gourmet kitchen which will have a commercial grade cooktop, double ovens and, in the butler's pantry, there will be a beverage cooler. Off the kitchen, there is a spacious walk in pantry. Look outside to the huge covered patio with wood ceiling and fans. There is a bricked in space for a grill, complete with a custom vent hood. I mentioned the dramatic vaulted ceiling in the master, but, in order to add to the look, there is a bank of casement windows, allowing tons of natural light to enter. The luxurious master bath has a garden tub in the center, framed by 2 separate his and hers closets. There are double vanities one at each end of the large bath and there is a extra large separate shower. Storage abounds everywhere! As you exit to the 3 car garage, you'll find mud lockers against the left side wall, and, in the 3rd car bay, there is a bank of cabinets and shelves. To the left side of the garage, there is a storage room. The back wall will be pegboard for efficient storage. As of Dec. 1, This fine home is in the paint stage. Come see it while you can pick some finishes of your own. The outside brick will be painted a light shade of off white, unless the buyer prefers another color. All of our Whittington homes are open every weekend for viewing.

    This property is off market, which means it's not currently listed for sale or rent on Zillow. This may be different from what's available on other websites or public sources.

    Facts & features

    Interior

    Bedrooms & bathrooms
    • Bedrooms: 4
    • Bathrooms: 5
    • Full bathrooms: 4
    • 1/2 bathrooms: 1
    Heating
    • Forced air, Gas
    Cooling
    • Central
    Features
    • Flooring: Tile, Carpet, Hardwood
    • Has fireplace: Yes
    Interior area
    • Total interior livable area: 3,508 sqft

    Property

    Parking
    • Total spaces: 3
    • Parking features: Garage - Attached

    Construction

    Type & style
    • Home type: SingleFamily
    • Architectural style: French Acadian, Farmhouse
    Condition
    • Year built: 2020

    Utilities & green energy

    • Sewer: Public Sewer

    Community & HOA

    Location
    • Region: Madison

    Financial & listing details

    • Price per square foot: $209/sqft

    Price history

    DateEventPrice
    4/29/2021Sold--
    Source: MLS United #18308001_1338260 Report a problem
    4/1/2021Pending sale$629,000$179/sqft
    Source: CMMLS #338260 Report a problem
    2/26/2021Listed for sale$629,000+2.6%$179/sqft
    Source: CMMLS #338260 Report a problem
    10/13/2020Listing removed$613,000$175/sqft
    Source: Real Estate Partners #326038 Report a problem
    11/30/2019Listed for sale$613,000$175/sqft
    Source: Real Estate Partners #326038 Report a problem
    6/4/2019Sold--
    Source: Agent Provided Report a problem

    Public tax history

    Tax history is unavailable.

    Neighborhood: 39110

    Nearby schools

    GreatSchools rating
    Schools provided by the listing agent
    • Elementary: Madison Station
    • Middle: Madison
    • High: Madison Central

    Source: The MLS. This data may not be complete. We recommend contacting the local school district to confirm school assignments for this home.

    Get pre-qualified for a loan
    At Zillow Home Loans, we can pre-qualify you in as little as 5 minutes with no impact to your credit score.

    An equal housing lender. NMLS #10287.
