Skip main navigation
Closed
  • $272,500

    401 Wilderness Dr, Chaska, MN 55318

    2beds
    1,260sqft
    Townhouse Side x Side
    Built in 2002
    871 Square Feet Lot
    $266,900 Zestimate®
    $216/sqft
    $2,056 Estimated rent

    Home value

    $266,900

    $254,000 - $280,000

    $2,056/mo

    Zestimate® history
    Loading
    Loading...

    Owner options

    List your home for rent

    $2,056/mo

    Rent Zestimate®

    Find your next renter with Zillow Rental Manager. Plus, with online applications, you can quickly screen prospective tenants – for free.

    Learn more

    $2,056/mo

    Rent Zestimate®

    Refinance and save

    $2,046/mo

    Est. payment

    Refinancing to a lower rate could help reduce your monthly payments and save thousands over the life of the loan.

    See today's rates

    $2,046/mo

    Est. payment

    Explore your selling options

    Work with a Zillow partner agent

    Leverage their expertise and Zillow's premium Showcase listings to get your home seen by more buyers.

    Get started

    List with your own agent

    Get your home in front of millions of buyers by listing it on Zillow.

    Learn how to do it

    Sell it yourself

    Take full control of how buyers see your home on Zillow by listing For Sale by Owner (FSBO).

    List your home

    What's special

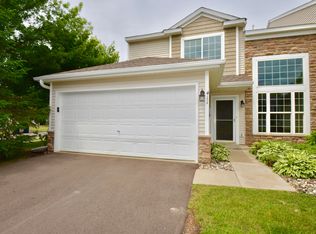
    Welcome to this pristine end-unit townhome, where modern updates blend seamlessly with thoughtful design. This 2-bedroom, 2-bathroom home with an attached 2-car garage offers a turnkey, stylish living experience. The living room features vaulted ceilings and large front windows, creating a bright and airy atmosphere. The main floor boasts updated waterproof laminate flooring, matching the upper-level hallway and new stairway carpeting. The kitchen shines with newer stainless-steel appliances, including a Bosch dishwasher, GE stove/oven, GE fridge, and microwave, complemented by updated cabinet handles, a double sink, and a garbage disposal. A refreshed half bath on the main floor adds convenience. Upstairs, two spacious bedrooms include an owner’s suite with a walk-in closet and direct access to an updated bathroom featuring a hardtop vanity, and ample storage. The upper-level landing offers additional office space, alongside an upstairs laundry room equipped with a commercial-grade washer and dryer (2022). The entire home has been repainted with high-end Hirschfield’s paint, covering all trim, walls, and ceilings, and updated with new light fixtures and ceiling fans throughout. Recent updates include a new furnace and air conditioner (2021), water heater (2019), double-paned windows, patio door, roof, gutters, insulated garage door, driveway blacktop, and storm door—everything is new since ownership. The home is also equipped with smart devices, including a Honeywell thermostat, Ring doorbell, Ring camera, and myQ garage door opener. Outside, enjoy a walkout patio with vinyl privacy fencing, perfect for relaxing or entertaining. Conveniently located across the street from Target, grocery stores, shopping, and with easy access to Hazeltine Golf Course, Pioneer Park, Hazeltine Lakes, and trails to Cortina Woods Park, this exceptional home is not to be missed!

    Zillow last checked:

    Listing updated:

    Listed by:

    Keith Allen Taylor 715-213-7494,

    ERA Prospera Real Estate

    Bought with:

    Desrochers Realty Group

    eXp Realty

    Julia Russell

    Source: NorthstarMLS as distributed by MLS GRID,MLS#: 6584511MLS Logo

    Facts & features

    Interior

    Bedrooms & bathrooms
    • Bedrooms: 2
    • Bathrooms: 2
    • Full bathrooms: 1
    • 1/2 bathrooms: 1
    Bedroom
    • Level: Upper
    • Area: 162 Square Feet
    • Dimensions: 13.5 x 12
    Bedroom 2
    • Level: Upper
    • Area: 110 Square Feet
    • Dimensions: 11 x 10
    Dining room
    • Level: Main
    • Area: 117 Square Feet
    • Dimensions: 13 x 9
    Kitchen
    • Level: Main
    • Area: 168 Square Feet
    • Dimensions: 14 x 12
    Living room
    • Level: Main
    • Area: 273 Square Feet
    • Dimensions: 21 x 13
    Loft
    • Level: Upper
    • Area: 64 Square Feet
    • Dimensions: 8 x 8
    Patio
    • Level: Main
    • Area: 80 Square Feet
    • Dimensions: 10 x 8
    Walk in closet
    • Level: Upper
    • Area: 45 Square Feet
    • Dimensions: 9 x 5
    Heating
    • Forced Air
    Cooling
    • Central Air
    Appliances
    • Included: Chandelier, Cooktop, Dishwasher, Disposal, Dryer, Exhaust Fan, Microwave, Refrigerator, Stainless Steel Appliance(s), Washer, Water Softener Owned
    • Laundry: Electric Dryer Hookup, Upper Level, Washer Hookup
    Features
    • Basement: None
    Interior area
    • Total structure area: 1,260
    • Total interior livable area: 1,260 sqft
    • Finished area above ground: 1,260
    • Finished area below ground: 0

    Property

    Parking
    • Total spaces: 2
    • Parking features: Attached, Asphalt, Garage Door Opener, Guest, Insulated Garage, Tuckunder Garage
    • Attached garage spaces: 2
    • Has uncovered spaces: Yes
    • Details: Garage Dimensions (21 x 18), Garage Door Height (7), Garage Door Width (16)
    Accessibility
    • Accessibility features: No Stairs External
    Features
    • Levels: Two
    • Stories: 2
    • Patio & porch: Patio, Side Porch
    • Fencing: Partial,Privacy,Vinyl
    Lot
    • Size: 871 Square Feet
    • Features: Near Public Transit, Corner Lot, Tree Coverage - Light
    Details
    • Foundation area: 700
    • Parcel number: 304880810
    • Zoning description: Residential-Single Family

    Construction

    Type & style
    • Home type: Townhouse
    • Property subtype: Townhouse Side x Side
    • Attached to another structure: Yes
    Materials
    • Block
    • Roof: Age 8 Years or Less
    Condition
    • New construction: No
    • Year built: 2002

    Utilities & green energy

    • Electric: Circuit Breakers, 100 Amp Service
    • Gas: Natural Gas
    • Sewer: City Sewer/Connected
    • Water: City Water/Connected

    Community & HOA

    Community
    • Subdivision: Pioneer Pointe Coach Homes
    HOA
    • Has HOA: Yes
    • Services included: Maintenance Structure, Hazard Insurance, Lawn Care, Maintenance Grounds, Professional Mgmt, Sanitation, Snow Removal
    • HOA fee: $363 monthly
    • HOA name: Cities Management
    • HOA phone: 612-381-8600
    Location
    • Region: Chaska

    Financial & listing details

    • Price per square foot: $216/sqft
    • Tax assessed value: $252,900
    • Annual tax amount: $2,750
    • Date on market: 9/10/2024
    • Cumulative days on market: 14 days
    • Road surface type: Paved

    Price history

    DateEventPrice
    10/28/2024Sold$272,500-0.9%$216/sqft
    Source: NorthstarMLS as distributed by MLS GRID #6584511 Report a problem
    9/10/2024Pending sale$275,000$218/sqft
    Source: NorthstarMLS as distributed by MLS GRID #6584511 Report a problem
    8/31/2024Listing removed$275,000$218/sqft
    Source: NorthstarMLS as distributed by MLS GRID #6584511 Report a problem
    8/16/2024Listed for sale$275,000+83.3%$218/sqft
    Source: NorthstarMLS as distributed by MLS GRID #6584511 Report a problem
    8/20/2015Sold$150,000-2.6%$119/sqft
    Source: NorthstarMLS as distributed by MLS GRID #4609549 Report a problem
    7/27/2015Pending sale$154,000$122/sqft
    Source: Edina Realty, Inc., a Berkshire Hathaway affiliate #4609549 Report a problem
    7/24/2015Listed for sale$154,000$122/sqft
    Source: Edina Realty, Inc., a Berkshire Hathaway affiliate #4609549 Report a problem
    7/21/2015Pending sale$154,000$122/sqft
    Source: Edina Realty, Inc., a Berkshire Hathaway affiliate #4609549 Report a problem
    6/18/2015Price change$154,000-2.2%$122/sqft
    Source: Edina Realty, Inc., a Berkshire Hathaway affiliate #4609549 Report a problem
    6/10/2015Listed for sale$157,500+1.6%$125/sqft
    Source: Edina Realty, Inc., a Berkshire Hathaway affiliate #4609549 Report a problem
    8/26/2008Sold$155,000+5.1%$123/sqft
    Source: Lake Superior Area Realtors as distributed by MLS GRID #1253173 Report a problem
    9/3/2002Sold$147,415$117/sqft
    Source: Public Record Report a problem

    Public tax history

    YearProperty taxesTax assessment
    2025$2,752 +0.1%$252,900 +1.9%
    2024$2,750 -2.6%$248,200 +1%
    2023$2,824 +20.6%$245,800 -5.9%
    2022$2,342 +13.5%$261,300 +29.9%
    2021$2,064 -0.7%$201,200 +8%
    2020$2,078 +4.2%$186,300 +0.2%
    2019$1,994 $185,900 +8.8%
    2017$1,994 +15.9%$170,900 +43.5%
    2016$1,720 $119,100 +10%
    2015$1,720 +18.5%$108,300 +13%
    2014$1,452 +7.1%$95,800 -21.5%
    2013$1,356 -13.4%$122,100 +9.2%
    2012$1,566 -4.7%$111,800 -13.9%
    2011$1,644 +2.4%$129,900
    2010$1,606 +7.6%--
    2009$1,492 -17.2%$145,100 -14.6%
    2008$1,802 $170,000 +3.2%
    2007-- $164,717 +7.5%
    2005-- $153,249 +1.2%
    2004-- $151,473
    Find assessor info on the county website

    Neighborhood: 55318

    Nearby schools

    GreatSchools rating
    Get a cash offer in 3 minutes
    Find out how much your home could sell for in as little as 3 minutes with a no-obligation cash offer.
    Estimated market value
    $266,900
    Get a cash offer in 3 minutes
    Find out how much your home could sell for in as little as 3 minutes with a no-obligation cash offer.
    Estimated market value
    $266,900