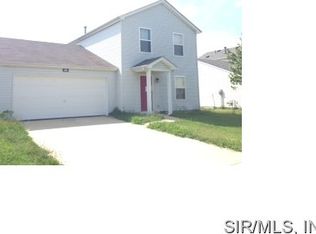
Welcome to this wonderful two-story home situated on a desirable corner lot in the sought-after Timberbrook subdivision of Mascoutah. Offering approximately 2,500 square feet of thoughtfully designed living space, this move-in-ready home features 4 bedrooms, 2.5 bathrooms, and a versatile floor plan ideal for today's lifestyle.
Step inside to discover fresh paint and new flooring throughout. The main level offers multiple living spaces, including a spacious living room, a comfortable family room, and an open dining area that flows seamlessly into the kitchen. The kitchen has been updated with new countertops and newer stainless-steel appliances, and features a spacious pantry, with ample cabinet and counter space.
Upstairs, you'll find a commodious loft area that adds versatility to the home's layout. Whether you're looking for a home office, play area, fitness space, or an additional gathering area, this flexible space is ready to fit your lifestyle while maintaining privacy from the main floor.
Step outside to enjoy the large, fully fenced backyard; offering plenty of space for outdoor entertaining, relaxing, gardening, or other outdoor activities. An attached two-car garage provides added storage and convenience.
Additional updates include a newer water heater (2023) and a brand-new dishwasher (2026) and roof (2026), making this home truly move-in ready! The seller is also offering a 1-year Choice Plus Home Warranty for buyer peace of mind.
Conveniently located within walking distance of Mascoutah High School and just minutes away from Scott Air Force Base, shopping, dining, and local parks, this home offers easy access to everyday conveniences while enjoying the charm of an established neighborhood. Whether you're a first-time homebuyer or simply looking for a home with room to grow, this property offers exceptional value and is ready for its next owner. Don't miss the opportunity to make this beautiful Timberbrook home your own; schedule your private showing today!
Closed
Zillow last checked:
Listing updated:
Bought with:
Patrick McMahan, 471.020762
McMahan Realty Group
Source: MARIS,MLS#: 26041166 Originating MLS: St. Louis Association of REALTORS
Originating MLS: St. Louis Association of REALTORSPrice history
| Date | Event | Price |
|---|---|---|
| 8/4/2026 | Sold | $285,000-5%$112/sqft |
Source:  MARIS #26041166 Report a problem MARIS #26041166 Report a problem | ||
| 7/13/2026 | Pending sale | $299,999$117/sqft |
Source: MARIS #26041166 Report a problem | ||
| 7/8/2026 | Listed for sale | $299,999+39.5%$117/sqft |
Source: MARIS #26041166 Report a problem | ||
| 1/10/2022 | Listing removed | -- |
Source: Owner Report a problem | ||
| 1/5/2022 | Listed for sale | $215,000+14.7%$84/sqft |
Source: Owner Report a problem | ||
| 12/27/2006 | Sold | $187,500$73/sqft |
Source: Public Record Report a problem | ||
Nearby homes
- $238,0003 bd3 ba1.6k sqft405 Wilderness Way, Mascoutah, IL 62258Off Market
- $290,7004 bd2 ba2k sqft207 Falling Leaf Way, Mascoutah, IL 62258Off Market
- $234,900-- bd-- ba740 sqft409 Wilderness Way, Mascoutah, IL 62258Off Market
- $280,000-- bd-- ba1.4k sqft400 Summit Oaks Cir, Mascoutah, IL 62258Off Market
Get a cash offer in 3 minutes
Find out how much your home could sell for in as little as 3 minutes with a no-obligation cash offer.
Estimated market value
$285,100
