Skip main navigation
Sold for $2,100,000
Street View
  • $2,100,000

    401 Willow Ln, Southampton, NJ 08088

    5beds
    10,191sqft
    Single Family Residence
    Built in 2011
    8.63 Acres Lot
    $2,482,700 Zestimate®
    $206/sqft
    $5,912 Estimated rent

    Home value

    $2,482,700

    $2.26M - $2.73M

    $5,912/mo

    Zestimate® history
    Loading
    Loading...

    Owner options

    List your home for rent

    $5,912/mo

    Rent Zestimate®

    Find your next renter with Zillow Rental Manager. Plus, with online applications, you can quickly screen prospective tenants – for free.

    Learn more

    $5,912/mo

    Rent Zestimate®

    Refinance and save

    $14,766/mo

    Est. payment

    Refinancing to a lower rate could help reduce your monthly payments and save thousands over the life of the loan.

    See today's rates

    $14,766/mo

    Est. payment

    Explore your selling options

    Work with a Zillow partner agent

    Leverage their expertise and Zillow's premium Showcase listings to get your home seen by more buyers.

    Get started

    List with your own agent

    Get your home in front of millions of buyers by listing it on Zillow.

    Learn how to do it

    Sell it yourself

    Take full control of how buyers see your home on Zillow by listing For Sale by Owner (FSBO).

    List your home

    What's special

    Home officeLarge fifth bedroomPrivate balconyCustom cabinetryExpansive kitchenStunning gourmet kitchenExtensive millwork
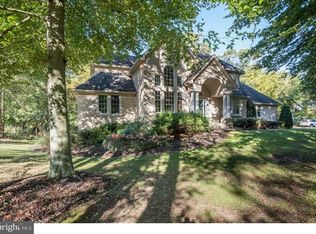
    Here's your opportunity again, buyer's financing fell through. Indulge in the pinnacle of luxury living with this extraordinary custom-build at 401 Willow Lane. Spanning over 9,000 square feet including the finished walk-out basement, this home is truly exceptional. With 5 bedrooms, 5 full bathrooms, and 3 half bathrooms, this home is situated on over 8 sprawling acres in a private cul-de-sac and offers an unparalleled level of elegance and sophistication. The meticulously-designed courtyard features flowing fountains framed by manicured lawns and vibrant landscaping. The stately stone exterior and elevation are stunning. Step through the palatial front doors as you enter the grand two-story foyer. The scale of the home is impressive with soaring ceilings and marble floors that create an open and airy feel. Appreciate everything from the extensive millwork, to the regal railings, bold pillars, and exquisite moldings. The immaculate living and dining rooms mirror one another for endless entertaining possibilities. The two-story great room takes center stage with a breathtaking wall of windows that fill the space with natural light. This room also offers a cozy fireplace creating an inviting ambiance. Gleaming hardwood floors lead you to the stunning gourmet kitchen, a culinary haven that caters to the most discerning of chefs. With custom cabinetry, a walk-in pantry, granite countertops, and a tiled backsplash, this expansive kitchen offers plenty of space for your cooking needs. High-end appliances include a Wolf range and oven, GE Profile microwave, full-size Sub Zero freezer and refrigerator, three dishwashers, a built-in Miele coffee maker, an instant hot water dispenser, and a trash compactor. The kitchen also features a center island with a prep sink and ice maker. The breakfast room across from the kitchen offers plenty of space for quick meals and this area opens to the cozy sitting room with another fireplace. The first-floor primary suite is a true sanctuary, inviting you to unwind in an atmosphere of pure luxury and relaxation. Enjoy the private balcony where you can revel in the hot tub while marveling at the breathtaking scenery. The primary boasts a sitting area, coffered ceilings, and an oversized walk-in closet. The luxurious bathroom offers radiant-heat flooring, two sinks, a carved stone soaking tub, a spacious shower with multiple spray features, a sauna, and a private commode room. Completing the main level are two well-designed powder rooms and a large and functional laundry room. Take the elevator or sweeping staircase up to the second level of the home where you will find three generously-sized bedrooms, each with ample closet space and its own stylish bathroom. Enjoy the elevator going down to the lower level as a world of entertainment awaits. Indulge in some downtime at the bar or in the wine-tasting room. Unwind in the ten-seat movie theater, or gather in the family room area, warmed by the glow of the fireplace. There is also an additional dining space, home office, fitness area/bonus room, half bathroom, and a large fifth bedroom with a full bathroom on this floor. An attached three-car garage provides ample space for your vehicles. Just steps away, a separate four-car garage awaits, connected by a charming breezeway. Above the detached garage, is a versatile loft with its own heating and air conditioning that offers abundant storage or the potential for a custom living space. The exterior of the home is just as impressive as the interior, with beautifully landscaped grounds and multiple outdoor entertaining spaces with built-in grills and a fire pit. Whether you're looking for a peaceful retreat to escape from the hustle and bustle of city life or a stunning home to entertain guests, this Southampton gem is sure to exceed your expectations. This home is conveniently located close to major highways, and less than 30 minutes from Center City Philadelphia! Come to experience this beauty for yourself.

    Zillow last checked:

    Listing updated:

    Listed by:

    Amber Cruse 609-705-7095,

    Keller Williams Realty - Moorestown

    Bought with:

    Melissa Young, 0787303

    Compass New Jersey, LLC - Moorestown

    Source: Bright MLS,MLS#: NJBL2047178MLS Logo

    Facts & features

    Interior

    Bedrooms & bathrooms
    • Bedrooms: 5
    • Bathrooms: 8
    • Full bathrooms: 5
    • 1/2 bathrooms: 3
    • Main level bathrooms: 3
    • Main level bedrooms: 1
    Rooms
    • Room types: Living Room, Dining Room, Primary Bedroom, Sitting Room, Bedroom 2, Bedroom 3, Bedroom 4, Bedroom 5, Kitchen, Family Room, Basement, Breakfast Room, Laundry, Office, Storage Room, Media Room, Bathroom 1, Bathroom 2, Bathroom 3, Bonus Room, Primary Bathroom, Half Bath
    Basement
    • Area: 3763
    Heating
    • Programmable Thermostat, Central, Forced Air, Natural Gas
    Cooling
    • Programmable Thermostat, Zoned, Central Air, Electric
    Appliances
    • Included: Microwave, Built-In Range, Refrigerator, Dishwasher, Dryer, Ice Maker, Instant Hot Water, Oven/Range - Gas, Central Vacuum, Disposal, Freezer, Intercom, Stainless Steel Appliance(s), Cooktop, Range Hood, Washer, Water Heater, Water Treat System, Gas Water Heater
    • Laundry: Main Level, Dryer In Unit, Washer In Unit, Laundry Room
    Features
    • 2nd Kitchen, Bar, Breakfast Area, Ceiling Fan(s), Central Vacuum, Chair Railings, Crown Molding, Curved Staircase, Dining Area, Elevator, Entry Level Bedroom, Family Room Off Kitchen, Open Floorplan, Eat-in Kitchen, Kitchen - Gourmet, Kitchen Island, Primary Bath(s), Recessed Lighting, Kitchen - Table Space, Soaking Tub, Spiral Staircase, Bathroom - Stall Shower, Bathroom - Tub Shower, Upgraded Countertops, Wainscotting, Walk-In Closet(s), Wine Storage, Attic, Built-in Features, Pantry, Sauna, Sound System, Store/Office, 2 Story Ceilings, 9'+ Ceilings, Cathedral Ceiling(s), High Ceilings, Wood Ceilings
    • Flooring: Carpet, Heated, Ceramic Tile, Hardwood, Laminate, Marble, Wood
    • Doors: Double Entry, Sliding Glass
    • Windows: Atrium, Bay/Bow, Palladian, Window Treatments
    • Basement: Full,Finished,Interior Entry,Exterior Entry,Walk-Out Access,Windows,Garage Access,Heated,Improved,Concrete,Rear Entrance,Sump Pump
    • Number of fireplaces: 4
    • Fireplace features: Gas/Propane, Mantel(s), Marble
    Interior area
    • Total structure area: 10,191
    • Total interior livable area: 10,191 sqft
    • Finished area above ground: 6,428
    • Finished area below ground: 3,763

    Property

    Parking
    • Total spaces: 15
    • Parking features: Storage, Built In, Garage Door Opener, Garage Faces Side, Inside Entrance, Garage Faces Front, Oversized, Asphalt, Circular Driveway, Attached, Detached, Driveway, On Street
    • Attached garage spaces: 7
    • Uncovered spaces: 8
    • Details: Garage Sqft: 1800
    Accessibility
    • Accessibility features: Accessible Elevator Installed, Accessible Doors
    Features
    • Levels: Two
    • Stories: 2
    • Patio & porch: Brick, Enclosed, Patio, Terrace, Breezeway
    • Exterior features: Lighting, Extensive Hardscape, Flood Lights, Water Fountains, Barbecue, Rain Gutters, Lawn Sprinkler, Balcony
    • Pool features: None
    • Has spa: Yes
    • Spa features: Bath, Hot Tub
    • Has view: Yes
    • View description: Garden, Trees/Woods, Street
    Lot
    • Size: 8.63 Acres
    • Features: Adjoins - Open Space, Backs to Trees, Corner Lot, Cul-De-Sac, Front Yard, Landscaped, Level, Rear Yard
    Details
    • Additional structures: Above Grade, Below Grade
    • Parcel number: 330130300002 10
    • Zoning: AR
    • Special conditions: Standard
    • Other equipment: Intercom

    Construction

    Type & style
    • Home type: SingleFamily
    • Architectural style: Traditional
    • Property subtype: Single Family Residence
    Materials
    • Frame, Stone
    • Foundation: Concrete Perimeter
    • Roof: Architectural Shingle
    Condition
    • Excellent
    • New construction: No
    • Year built: 2011
    Details
    • Builder name: Gary Gardner

    Utilities & green energy

    • Electric: 200+ Amp Service, Generator
    • Sewer: On Site Septic
    • Water: Well
    • Utilities for property: Cable Connected, Fiber Optic, Cable

    Community & HOA

    Community
    • Security: Exterior Cameras, Fire Sprinkler System
    • Subdivision: None Available
    HOA
    • Has HOA: No
    Location
    • Region: Southampton
    • Municipality: SOUTHAMPTON TWP

    Financial & listing details

    • Price per square foot: $206/sqft
    • Tax assessed value: $1,443,700
    • Annual tax amount: $45,866
    • Date on market: 6/1/2023
    • Listing agreement: Exclusive Right To Sell
    • Listing terms: Cash,Conventional
    • Inclusions: All Appliances, Window Treatments, Attached Lighting & Ceiling Fans. Security System, Movie Theater Equipment
    • Exclusions: Personal Property
    • Ownership: Fee Simple

    Price history

    DateEventPrice
    6/18/2024Sold$2,100,000+2.4%$206/sqft
    Source: Bright MLS #NJBL2047178 Report a problem
    5/3/2024Pending sale$2,050,000$201/sqft
    Source: Bright MLS #NJBL2047178 Report a problem
    5/1/2024Contingent$2,050,000$201/sqft
    Source: Bright MLS #NJBL2047178 Report a problem
    2/13/2024Price change$2,050,000-6.6%$201/sqft
    Source: Bright MLS #NJBL2047178 Report a problem
    10/6/2023Pending sale$2,195,000$215/sqft
    Source: Bright MLS #NJBL2047178 Report a problem
    10/2/2023Contingent$2,195,000$215/sqft
    Source: Bright MLS #NJBL2047178 Report a problem
    9/20/2023Price change$2,195,000-8.5%$215/sqft
    Source: Bright MLS #NJBL2047178 Report a problem
    6/1/2023Listed for sale$2,399,900+33.3%$235/sqft
    Source: Bright MLS #NJBL2047178 Report a problem
    12/16/2021Sold$1,800,000-7.7%$177/sqft
    Source: Public Record Report a problem
    7/4/2021Listing removed--
    Source: Weichert Pro Report a problem
    4/14/2021Listed for sale$1,950,000$191/sqft
    Source: Bright MLS #NJBL395382 Report a problem
    3/30/2021Listing removed--
    Source: Weichert Pro Report a problem
    1/14/2021Pending sale$1,950,000$191/sqft
    Source: Bright MLS #NJBL383366 Report a problem
    10/5/2020Listed for sale$1,950,000+420%$191/sqft
    Source: Weichert Realtors-Medford #NJBL383366 Report a problem
    6/5/2008Sold$375,000+50%$37/sqft
    Source: Public Record Report a problem
    5/26/2004Sold$250,000$25/sqft
    Source: Public Record Report a problem

    Public tax history

    YearProperty taxesTax assessment
    2025$47,628 +3.8%$1,443,700
    2024$45,866 $1,443,700
    2023-- $1,443,700
    2022$44,249 +2.2%$1,443,700
    2021$43,282 +7%$1,443,700
    2020$40,436 +2.4%$1,443,700 +2.4%
    2019$39,491 -0.4%$1,409,400
    2018$39,632 +2.2%$1,409,400
    2017$38,787 +3.3%$1,409,400
    2016$37,561 +3.7%$1,409,400
    2015$36,236 +2.6%$1,409,400
    2014$35,320 +0.2%$1,409,400
    2013$35,235 $1,409,400
    Find assessor info on the county website

    Neighborhood: 08088

    Nearby schools

    GreatSchools rating
    Schools provided by the listing agent
    • District: Southampton Township Public Schools

    Source: Bright MLS. This data may not be complete. We recommend contacting the local school district to confirm school assignments for this home.

    Get a cash offer in 3 minutes
    Find out how much your home could sell for in as little as 3 minutes with a no-obligation cash offer.
    Estimated market value
    $2,482,700
    Get a cash offer in 3 minutes
    Find out how much your home could sell for in as little as 3 minutes with a no-obligation cash offer.
    Estimated market value
    $2,482,700