Welcome to this beautifully upgraded and expanded Griffin Hall villa which impresses on every level! Walking through the storm- and front door you are greeted by a double-story foyer that draws your attention both upward and inward to the heart of the home with its open layout. You will immediately notice the gorgeous shiny hickory hardwood floors. The gourmet kitchen with its creamy white cabinetry, granite countertops, backsplash and stainless steel appliances is a chef's dream. The kitchen opens up to a dining area with plenty of seating possibilities, which in turn opens up to the family room with soaring ceilings that feature unique custom wood beams that elevate this room into something really special. From the living room, walk out to the patio on the super-sized fenced back and side yard, no doubt the largest villa yard in the community. Elegant main-level primary suite with large bathroom and walk-in closet is oh so convenient for a one-level living lifestyle. In the front of the home, the 2-car front-loading garage has a practical casual entrance into the kitchen via the mud- and laundry room with an adjacent powder room. **Walk up the oak stairs to a beautiful loft space that overlooks the family room below. Perfect as a second living room or work-from-home space. You will also find two spacious bedrooms with walk-in closets, a hall bath, and an additional finished space, perfect as a hobby room, gym etc. Hurry come and see this wonderful home before it's gone! Mowing in the front and back is included in the HOA fee, as is the swimming pool, tennis courts, fitness center and many other amazing amenities including dog park, community garden, walking trails, tot lots and more! MARC train station and great commuter roads are just minutes away for easy commuting too!
Sold for $485,000
$485,000
401 Wills Creek Dr, Brunswick, MD 21716
3beds
2,576sqft
Townhouse
Built in 2017
6,754 Square Feet Lot
$492,800 Zestimate®
$188/sqft
$3,168 Estimated rent
Home value
$492,800
$468,000 - $517,000
$3,168/mo
Zestimate® history
Owner options
List your home for rent
$3,168/mo
Rent Zestimate®
Find your next renter with Zillow Rental Manager. Plus, with online applications, you can quickly screen prospective tenants – for free.
$3,168/mo
Rent Zestimate®
Refinance and save
$3,188/mo
Est. payment
Refinancing to a lower rate could help reduce your monthly payments and save thousands over the life of the loan.
$3,188/mo
Est. payment
Explore your selling options
Work with a Zillow partner agent
Leverage their expertise and Zillow's premium Showcase listings to get your home seen by more buyers.
Get startedList with your own agent
Get your home in front of millions of buyers by listing it on Zillow.
Learn how to do itSell it yourself
Take full control of how buyers see your home on Zillow by listing For Sale by Owner (FSBO).
List your homeWhat's special
Beautiful loft spaceDouble - story foyerLarge bathroomUnique custom wood beamsHall bathPractical casual entranceGreat commuter roads
Zillow last checked:
Listing updated:
Listed by:
Esther Caulton 240-938-7070,
Potomac View Realty, LLC
Bought with:
Angela Kinna, 671435
Redfin Corp
Source: Bright MLS,MLS#: MDFR2044512
Facts & features
Interior
Bedrooms & bathrooms
- Bedrooms: 3
- Bathrooms: 3
- Full bathrooms: 2
- 1/2 bathrooms: 1
- Main level bathrooms: 2
- Main level bedrooms: 1
Basement
- Area: 0
Heating
- Forced Air, Natural Gas
Cooling
- Central Air, Electric
Appliances
- Included: Microwave, Dishwasher, Disposal, Dryer, Oven/Range - Gas, Refrigerator, Stainless Steel Appliance(s), Washer, Gas Water Heater
- Laundry: Main Level
Features
- Ceiling Fan(s), Chair Railings, Combination Kitchen/Dining, Combination Dining/Living, Crown Molding, Entry Level Bedroom, Exposed Beams, Family Room Off Kitchen, Open Floorplan, Eat-in Kitchen, Kitchen - Gourmet, Pantry, Recessed Lighting, Walk-In Closet(s), 9'+ Ceilings, 2 Story Ceilings, Beamed Ceilings, Cathedral Ceiling(s)
- Flooring: Engineered Wood, Carpet, Ceramic Tile, Wood
- Doors: Storm Door(s)
- Windows: Screens
- Has basement: No
- Number of fireplaces: 1
- Fireplace features: Stone, Gas/Propane
Interior area
- Total structure area: 2,576
- Total interior livable area: 2,576 sqft
- Finished area above ground: 2,576
- Finished area below ground: 0
Property
Parking
- Total spaces: 4
- Parking features: Garage Faces Front, Garage Door Opener, Inside Entrance, Asphalt, Attached, Driveway
- Attached garage spaces: 2
- Uncovered spaces: 2
- Details: Garage Sqft: 400
Accessibility
- Accessibility features: 2+ Access Exits, Accessible Doors, Accessible Hallway(s)
Features
- Levels: Two
- Stories: 2
- Patio & porch: Patio
- Exterior features: Sidewalks, Street Lights
- Pool features: Community
- Fencing: Full,Picket
- Has view: Yes
- View description: Garden, Street
Lot
- Size: 6,754 Square Feet
- Features: Corner Lot, Cul-De-Sac, No Thru Street, Level, Front Yard, Rear Yard, SideYard(s), Corner Lot/Unit
Details
- Additional structures: Above Grade, Below Grade
- Parcel number: 1125593011
- Zoning: MXU-PDU
- Zoning description: Mixed-use planned development.
- Special conditions: Standard
Construction
Type & style
- Home type: Townhouse
- Architectural style: Villa,Transitional
- Property subtype: Townhouse
Materials
- Batts Insulation, Blown-In Insulation, Brick Veneer, Vinyl Siding
- Foundation: Slab, Passive Radon Mitigation
- Roof: Architectural Shingle
Condition
- Excellent,Very Good
- New construction: No
- Year built: 2017
Details
- Builder model: Griffin Hall
- Builder name: Ryan
Utilities & green energy
- Electric: 200+ Amp Service
- Sewer: Public Sewer
- Water: Public
- Utilities for property: Underground Utilities
Community & HOA
Community
- Features: Pool
- Security: Fire Sprinkler System
- Subdivision: Brunswick Crossing
HOA
- Has HOA: Yes
- Amenities included: Baseball Field, Basketball Court, Common Grounds, Community Center, Dog Park, Fitness Center, Jogging Path, Pool, Soccer Field, Tennis Court(s), Tot Lots/Playground, Volleyball Courts, Other
- Services included: Common Area Maintenance, Lawn Care Front, Lawn Care Rear, Lawn Care Side, Management
- HOA fee: $145 monthly
- HOA name: BRUNSWICK CROSSING
Location
- Region: Brunswick
- Municipality: Brunswick
Financial & listing details
- Price per square foot: $188/sqft
- Tax assessed value: $379,367
- Annual tax amount: $6,002
- Date on market: 2/15/2024
- Listing agreement: Exclusive Right To Sell
- Listing terms: Cash,Conventional,FHA,USDA Loan,VA Loan
- Inclusions: Washer, Dryer, All Kitchen Appliances
- Exclusions: None
- Ownership: Fee Simple
Price history
| Date | Event | Price |
|---|---|---|
| 4/12/2024 | Sold | $485,000-1%$188/sqft |
Source:  Bright MLS #MDFR2044512 Report a problem Bright MLS #MDFR2044512 Report a problem | ||
| 3/20/2024 | Contingent | $489,900$190/sqft |
Source: Bright MLS #MDFR2044512 Report a problem | ||
| 3/17/2024 | Price change | $489,900-2%$190/sqft |
Source: Bright MLS #MDFR2044512 Report a problem | ||
| 2/15/2024 | Listed for sale | $499,900+49.5%$194/sqft |
Source: Bright MLS #MDFR2044512 Report a problem | ||
| 3/2/2017 | Sold | $334,364$130/sqft |
Source: Public Record Report a problem | ||
Public tax history
| Year | Property taxes | Tax assessment |
|---|---|---|
| 2025 | $8,380 +27.5% | $423,633 +5.2% |
| 2024 | $6,574 +9.5% | $402,800 +6.2% |
| 2023 | $6,002 +6.6% | $379,367 -5.8% |
| 2022 | $5,631 +7% | $402,800 +21.1% |
| 2021 | $5,260 +1.6% | $332,500 |
| 2020 | $5,176 +1.7% | -- |
| 2019 | $5,091 +1% | $332,500 +5.1% |
| 2018 | $5,039 +35.8% | $316,500 |
| 2017 | $3,709 | $316,500 |
Find assessor info on the county website
Neighborhood: 21716
Nearby homes
- $461,300-- bd2 ba2.5k sqft403 Wills Creek Dr, Brunswick, MD 21716Off Market
- $475,200-- bd2 ba2.4k sqft405 Wills Creek Dr, Brunswick, MD 21716Off Market
- $479,2003 bd2 ba2.1k sqft407 Wills Creek Dr, Brunswick, MD 21716Off Market
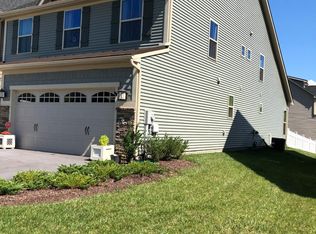
- $539,400-- bd-- ba-- sqft407 Wills Creek Dr #407, Brunswick, MD 21716Off Market

- $464,4003 bd3 ba2.8k sqft409 Wills Creek Dr, Brunswick, MD 21716Off Market
- $474,700-- bd2 ba2.4k sqft1247 Drydock St, Brunswick, MD 21716Off Market
- $462,100-- bd3 ba2.5k sqft1245 Drydock St, Brunswick, MD 21716Off Market
- $465,100-- bd2 ba2.4k sqft411 Wills Creek Dr, Brunswick, MD 21716Off Market
Nearby schools
GreatSchools rating
- 8/10Brunswick Elementary SchoolGrades: PK-5Distance: 0.6 mi
- 5/10Brunswick Middle SchoolGrades: 6-8Distance: 1.5 mi
- 6/10Brunswick High SchoolGrades: 9-12Distance: 1.2 mi
Schools provided by the listing agent
- Elementary: Brunswick
- Middle: Brunswick
- High: Brunswick
- District: Frederick County Public Schools
Source: Bright MLS. This data may not be complete. We recommend contacting the local school district to confirm school assignments for this home.
Get a cash offer in 3 minutes
Find out how much your home could sell for in as little as 3 minutes with a no-obligation cash offer.
Estimated market value
$492,800
Get a cash offer in 3 minutes
Find out how much your home could sell for in as little as 3 minutes with a no-obligation cash offer.
Estimated market value
$492,800
- Maryland
- Frederick County
- Brunswick
- 21716
- 401 Wills Creek Dr
Nearby cities
Nearby zip codes
Other Brunswick Topics
