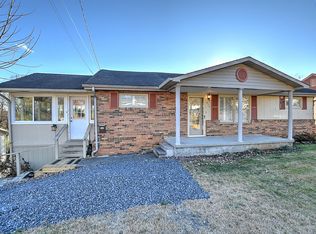
This well-maintained brick ranch offers 1-level living with a wonderful blend of classic charm and modern updates, featuring 3 bedrooms and 2 full baths. Since 2021, the home has undergone numerous improvements, making it truly move-in ready. Updates include new laminate flooring throughout the main living areas, fresh paint, updated windows, and new carpet in the bedrooms, creating a clean and cohesive feel throughout the home.
A welcoming front porch sets the tone and invites you into the bright, comfortable living room filled with natural light. Just off the living room, the kitchen provides easy access to the carport, making unloading groceries simple and convenient. It has been refreshed with stainless steel appliances and offers an abundance of cabinets and counterspace for both functionality and style for everyday living. The adjoining dining area offers a great space for meals and gatherings. The split-bedroom floorplan offers a large master with en suite and a walk-in closet featuring a wall of cedar plank for added character and storage. Two additional bedrooms share a full, hall bath. Both bathrooms have been completely renovated with modern finishes, including updated vanities, new shower and tub surrounds, and new toilets. Additional improvements include some updated plumbing, a new water heater in the primary bath (2024), and a brand-new roof installed in 2025. The HVAC system has been regularly serviced, offering added peace of mind for future owners.
One of the standout features of this home is the oversized laundry room providing exceptional flexibility for storage, a hobby area, or additional workspace to suit your needs.
Outside, enjoy the fully fenced yard, perfect for pets, play, or simply relaxing in your own private outdoor space. With its thoughtful updates, functional layout, and inviting atmosphere, this home is ready for its next owner to move in and enjoy. Note that Sq/Ft and dimensions are approximate. All info. is deemed reliable, but is the responsibility of the buyer/buyer's agent to verify. Don't miss your chance to make this charming home yours!!
Sold for $236,000
$236,000
401 Wilma St, Kingsport, TN 37665
3beds
1,250sqft
Single Family Residence, Residential
Built in 1963
10,018 Square Feet Lot
$236,900 Zestimate®
$189/sqft
$1,898 Estimated rent
Home value
$236,900
$199,000 - $282,000
$1,898/mo
Zestimate® history
Owner options
List your home for rent
$1,898/mo
Rent Zestimate®
Find your next renter with Zillow Rental Manager. Plus, with online applications, you can quickly screen prospective tenants – for free.
$1,898/mo
Rent Zestimate®
Refinance and save
$1,523/mo
Est. payment
Refinancing to a lower rate could help reduce your monthly payments and save thousands over the life of the loan.
$1,523/mo
Est. payment
Explore your selling options
Work with a Zillow partner agent
Leverage their expertise and Zillow's premium Showcase listings to get your home seen by more buyers.
Get startedList with your own agent
Get your home in front of millions of buyers by listing it on Zillow.
Learn how to do itSell it yourself
Take full control of how buyers see your home on Zillow by listing For Sale by Owner (FSBO).
List your homeWhat's special
Welcoming front porchFresh paintNew toiletsSplit-bedroom floorplanUpdated windowsUpdated vanities
Zillow last checked:
Listing updated:
Listed by:
Heather Price 423-863-4345,
KW Kingsport
Bought with:
Andrew Perry, 376162
KW Johnson City
Source: TVRMLS,MLS#: 9995122
Facts & features
Interior
Bedrooms & bathrooms
- Bedrooms: 3
- Bathrooms: 2
- Full bathrooms: 2
Heating
- Heat Pump
Cooling
- Heat Pump
Appliances
- Included: Dishwasher, Electric Range, Microwave, Refrigerator
- Laundry: Electric Dryer Hookup, Washer Hookup
Features
- Laminate Counters, Remodeled, Walk-In Closet(s)
- Flooring: Carpet, Laminate
- Windows: Double Pane Windows
- Basement: Crawl Space
Interior area
- Total structure area: 1,427
- Total interior livable area: 1,250 sqft
Property
Parking
- Total spaces: 1
- Parking features: Attached, Carport, Concrete
- Carport spaces: 1
Features
- Levels: One
- Stories: 1
- Patio & porch: Covered, Front Porch
- Fencing: Full
Lot
- Size: 10,018 Square Feet
- Dimensions: 64.21 x 120.66 IRR
- Topography: Level
Details
- Parcel number: 029e D 012.00
- Zoning: R 1B
Construction
Type & style
- Home type: SingleFamily
- Architectural style: Ranch
- Property subtype: Single Family Residence, Residential
Materials
- Brick, Other
- Foundation: Block
- Roof: Shingle
Condition
- Updated/Remodeled,Above Average
- New construction: No
- Year built: 1963
Utilities & green energy
- Sewer: Public Sewer
- Water: Public
Community & HOA
Community
- Subdivision: G B Wampler Add
HOA
- Has HOA: No
Location
- Region: Kingsport
Financial & listing details
- Price per square foot: $189/sqft
- Tax assessed value: $154,200
- Annual tax amount: $1,268
- Date on market: 6/30/2026
- Listing terms: Cash,Conventional,FHA,VA Loan
Price history
| Date | Event | Price |
|---|---|---|
| 9/14/2026 | Sold | $236,000+4%$189/sqft |
Source: TVRMLS #9995122 Report a problem | ||
| 8/6/2026 | Pending sale | $227,000$182/sqft |
Source: TVRMLS #9995122 Report a problem | ||
| 7/26/2026 | Price change | $227,000-2.3%$182/sqft |
Source: TVRMLS #9995122 Report a problem | ||
| 6/30/2026 | Listed for sale | $232,379$186/sqft |
Source: TVRMLS #9995122 Report a problem | ||
| 6/9/2026 | Pending sale | $232,379$186/sqft |
Source: TVRMLS #9995122 Report a problem | ||
| 5/8/2026 | Listed for sale | $232,379+165.4%$186/sqft |
Source: TVRMLS #9995122 Report a problem | ||
| 9/3/2020 | Sold | $87,550-7.7%$70/sqft |
Source: TVRMLS #9906447 Report a problem | ||
| 7/28/2020 | Pending sale | $94,900$76/sqft |
Source: Re/max All Stars #9906447 Report a problem | ||
| 6/3/2020 | Price change | $94,900-5%$76/sqft |
Source: Re/max All Stars #9906447 Report a problem | ||
| 3/28/2020 | Listed for sale | $99,900$80/sqft |
Source: Re/max All Stars #9906447 Report a problem | ||
Public tax history
| Year | Property taxes | Tax assessment |
|---|---|---|
| 2025 | $1,268 +24.9% | $38,550 +70.6% |
| 2024 | $1,016 +2% | $22,600 |
| 2023 | $995 | $22,600 |
| 2022 | $995 | $22,600 |
| 2021 | -- | $22,600 +6.6% |
| 2020 | $982 +80.3% | $21,200 |
| 2019 | $545 -43.2% | $21,200 |
| 2018 | $959 +77.3% | $21,200 |
| 2017 | $541 | $21,200 +10.3% |
| 2016 | $541 -35.6% | $19,225 +0.1% |
| 2014 | $840 +3.1% | $19,209 |
| 2013 | $816 -1.3% | $19,209 |
| 2012 | $826 +5.1% | $19,209 +0.3% |
| 2011 | $786 +0.7% | $19,159 |
| 2010 | $780 | $19,159 |
| 2009 | $780 | $19,159 |
| 2008 | -- | $19,159 +22.8% |
| 2007 | $753 +0.8% | $15,597 |
| 2006 | $747 | $15,597 |
| 2005 | $747 -3.4% | $15,597 |
| 2004 | $774 +10% | $15,597 +2.9% |
| 2002 | $703 | $15,156 +4.2% |
| 2001 | -- | $14,552 -73.5% |
| 2000 | -- | $54,832 |
Find assessor info on the county website
Neighborhood: 37665
Nearby homes
- $5,400-- bd1 ba768 sqft407 Wilma St, Kingsport, TN 37665Off Market
- $91,400-- bd1 ba918 sqft409 Wilma St, Kingsport, TN 37665Off Market
- $267,9003 bd3 ba2.4k sqft416 Roan St, Kingsport, TN 37665Off Market
- $161,500-- bd-- ba-- sqft109 Wampler St, Kingsport, TN 37665Off Market
- $8,700-- bd-- ba-- sqft115 Wampler St, Kingsport, TN 37665Off Market
- $5,000-- bd2 ba2.4k sqft400 Roan St, Kingsport, TN 37665Off Market
- $212,900-- bd2 ba1k sqft120 Wampler St, Kingsport, TN 37665Off Market
- $127,600-- bd1 ba768 sqft413 Wilma St, Kingsport, TN 37665Off Market
Nearby schools
GreatSchools rating
- 5/10Roosevelt Elementary SchoolGrades: K-5Distance: 1.1 mi
- 7/10Sevier Middle SchoolGrades: 6-8Distance: 2.7 mi
- 8/10Dobyns - Bennett High SchoolGrades: 9-12Distance: 3.9 mi
Schools provided by the listing agent
- Elementary: Roosevelt
- Middle: Sevier
- High: Dobyns Bennett
Source: TVRMLS. This data may not be complete. We recommend contacting the local school district to confirm school assignments for this home.
Sell for more on Zillow
Get a Zillow Showcase℠ listing at no additional cost and you could sell for .
$236,900
2% more
+$4,738
With Zillow Showcase(estimated)
$241,638
Sell for more on Zillow
Get a Zillow Showcase℠ listing at no additional cost and you could sell for .
$236,900
2% more
+$4,738
With Zillow Showcase(estimated)
$241,638
- Tennessee
- Sullivan County
- Kingsport
- 37665
- 401 Wilma St
