Skip main navigation
Sold
  • Price Unknown

    401 Winged Foot Ln, Garland, TX 75044

    4beds
    2,805sqft
    Single Family Residence
    Built in 1993
    9,844.56 Square Feet Lot
    $466,100 Zestimate®
    $--/sqft
    $2,945 Estimated rent

    Home value

    $466,100

    $429,000 - $503,000

    $2,945/mo

    Zestimate® history
    Loading
    Loading...

    Owner options

    List your home for rent

    $2,945/mo

    Rent Zestimate®

    Find your next renter with Zillow Rental Manager. Plus, with online applications, you can quickly screen prospective tenants – for free.

    Learn more

    $2,945/mo

    Rent Zestimate®

    Refinance and save

    Refinancing to a lower rate could help reduce your monthly payments and save thousands over the life of the loan.

    See today's rates

    Explore your selling options

    Work with a Zillow partner agent

    Leverage their expertise and Zillow's premium Showcase listings to get your home seen by more buyers.

    Get started

    List with your own agent

    Get your home in front of millions of buyers by listing it on Zillow.

    Learn how to do it

    Sell it yourself

    Take full control of how buyers see your home on Zillow by listing For Sale by Owner (FSBO).

    List your home

    What's special

    Private retreatDedicated officeUpdated appliancesFreshly painted cabinetrySpacious corner-lot homeExtremely functional floorplanEat-in kitchen
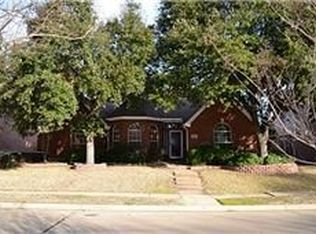
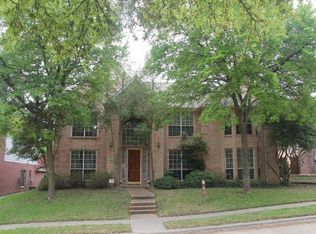
    Tucked into the heart of Firewheel Farms, this spacious corner-lot home delivers the perfect blend of function, updates, & everyday livability. Framed by beautiful trees the curb appeal is enticing. Inside, enjoy an extremely functional floorplan with 4 full bedrooms & dedicated office. The home lives large, with expansive entertaining spaces that flow effortlessly—ideal for hosting or simply spreading out. The eat-in kitchen has been thoughtfully refreshed w-freshly painted cabinetry, designer backsplash, & updated appliances creating a clean, modern feel while maintaining warmth and usability. The primary suite is oversized, offering a private retreat with generous ensuite bath featuring a jetted soaking tub, separate shower, & large walk-in closet. Step outside to a huge backyard with a privacy fence, perfect for entertaining, pets, or future outdoor additions. The corner lot provides added space, while the location offers the ultimate convenience—walkable to the neighborhood elementary school & just minutes from shopping, dining, and golf at Firewheel GC. A rare combination of space, updates, and location—this one checks all the boxes.

    Zillow last checked:

    Listing updated:

    Listed by:

    Jason Saucedo 0650625 214-303-1133,

    Dave Perry Miller Real Estate 214-303-1133,

    Jason Cuccia 0692762 972-514-9489,

    Dave Perry Miller Real Estate

    Bought with:

    Javaid Karim, 0535009

    Crescent Realty Group

    Source: NTREIS,MLS#: 21254668

    Facts & features

    Interior

    Bedrooms & bathrooms
    • Bedrooms: 4
    • Bathrooms: 3
    • Full bathrooms: 2
    • 1/2 bathrooms: 1
    Primary bedroom
    • Features: Dual Sinks, En Suite Bathroom, Jetted Tub, Separate Shower, Walk-In Closet(s)
    • Level: Second
    • Dimensions: 16 x 15
    Bedroom
    • Level: Second
    • Dimensions: 11 x 11
    Bedroom
    • Level: Second
    • Dimensions: 11 x 11
    Bedroom
    • Level: Second
    • Dimensions: 12 x 11
    Den
    • Features: Fireplace
    • Level: First
    • Dimensions: 17 x 15
    Dining room
    • Level: First
    • Dimensions: 12 x 12
    Kitchen
    • Features: Granite Counters, Pantry
    • Level: First
    • Dimensions: 19 x 10
    Laundry
    • Level: First
    • Dimensions: 6 x 6
    Living room
    • Level: First
    • Dimensions: 13 x 6
    Office
    • Level: First
    • Dimensions: 13 x 10
    Heating
    • Electric
    Cooling
    • Central Air
    Appliances
    • Included: Dishwasher, Electric Cooktop, Electric Oven, Microwave
    Features
    • Vaulted Ceiling(s)
    • Flooring: Carpet, Wood
    • Has basement: No
    • Number of fireplaces: 1
    • Fireplace features: Gas
    Interior area
    • Total interior livable area: 2,805 sqft

    Property

    Parking
    • Total spaces: 2
    • Parking features: Electric Gate, Garage
    • Attached garage spaces: 2
    Features
    • Levels: Two
    • Stories: 2
    • Patio & porch: Front Porch, Patio, Covered
    • Exterior features: Rain Gutters, Storage
    • Pool features: None
    • Fencing: Wood
    Lot
    • Size: 9,844 sqft
    • Dimensions: 61 x 118
    • Features: Back Yard, Corner Lot, Lawn, Landscaped, Few Trees
    Details
    • Parcel number: 26179290030200000

    Construction

    Type & style
    • Home type: SingleFamily
    • Architectural style: Traditional,Detached
    • Property subtype: Single Family Residence
    Materials
    • Brick
    • Foundation: Slab
    • Roof: Composition
    Condition
    • Year built: 1993

    Utilities & green energy

    • Sewer: Public Sewer
    • Water: Public
    • Utilities for property: Sewer Available, Water Available

    Community & neighborhood

    Location
    • Region: Garland
    • Subdivision: Firewheel Farms 02

    Other

    Other facts
    • Listing terms: Cash,Conventional

    Price history

    DateEventPrice
    6/12/2026Listing removed$500,000$178/sqft
    Source: Dave Perry Miller & Associates - An Ebby Halliday Company #21254668 Report a problem
    6/12/2026Pending sale$500,000$178/sqft
    Source: NTREIS #21254668 Report a problem
    6/11/2026Sold--
    Source: NTREIS #21254668 Report a problem
    5/18/2026Contingent$500,000$178/sqft
    Source: NTREIS #21254668 Report a problem
    4/30/2026Listed for sale$500,000+53.8%$178/sqft
    Source: NTREIS #21254668 Report a problem
    10/21/2018Listing removed$325,000$116/sqft
    Source: Angela Katai #13884021 Report a problem
    9/26/2018Pending sale$325,000$116/sqft
    Source: Angela Katai #13884021 Report a problem
    9/19/2018Listed for sale$325,000$116/sqft
    Source: Angela Katai #13884021 Report a problem
    9/16/2018Pending sale$325,000$116/sqft
    Source: Angela Katai #13884021 Report a problem
    7/6/2018Listed for sale$325,000+16.5%$116/sqft
    Source: Angela Katai #13884021 Report a problem
    11/21/2016Listing removed$279,000$99/sqft
    Source: Professional Realty #13464867 Report a problem
    10/11/2016Listed for sale$279,000$99/sqft
    Source: Professional Realty #13464867 Report a problem

    Public tax history

    YearProperty taxesTax assessment
    2025$2,008 +5.8%$469,880 -2.3%
    2024$1,898 +7.5%$481,000
    2023$1,765 +3.5%$481,000 +9.8%
    2022$1,705 +3.4%$438,190 +31.1%
    2021$1,649 -2.9%$334,320
    2020$1,698 -12.9%$334,320 +10.9%
    2019$1,950 +30%$301,560 +5.6%
    2018$1,500 -78.2%$285,650 +3.9%
    2017$6,879 +19.8%$275,040 +17.4%
    2016$5,742 +27.4%$234,320 +11.1%
    2015$4,505 $210,920 +9.3%
    2014$4,505 $192,920
    2013-- --
    2012-- --
    2011-- --
    2010-- --
    2009-- --
    2008-- --
    2007-- --
    2005-- --
    2004-- --
    2003-- --
    2002-- --
    2001-- --

    Find assessor info on the county website

    Neighborhood: Firewheel Farms

    Nearby schools

    GreatSchools rating
    Schools provided by the listing agent
    • District: Garland ISD

    Source: NTREIS. This data may not be complete. We recommend contacting the local school district to confirm school assignments for this home.

    Get a cash offer in 3 minutes
    Find out how much your home could sell for in as little as 3 minutes with a no-obligation cash offer.
    Estimated market value
    $466,100
    Get a cash offer in 3 minutes
    Find out how much your home could sell for in as little as 3 minutes with a no-obligation cash offer.
    Estimated market value
    $466,100