This property is eligible under the 30 Day Freddie Mac First Look Initiative through 07/13/2025. OWNER OCCUPIED BUYERS and NSP offers will only be considered the first 30 days from initial MLS input date. Investors are encouraged to make offers and will be considered after the First Look Initiative period has expired. Buyer pays Doc Stamps on deed. Repaired home with over one acre of land in the Town of Avon Park overlooking Lake Tulane. The upstairs includes 3 bedrooms with new carpet, a laundry room, bath with shower stall and separate stand alone tub. Main floor has newly installed Luxury Vinyl Planks, fireplace in the living room, separate dining room, Florida room. Exterior boasts a large detached steel garage built in 2019 with electric and side door entry. Call today to see this home!
Sold for $259,900
$259,900
401 WL KIRKLAND STREET, AVON PARK, FL 33825
3beds
1,952sqft
Single Family Residence
Built in 1930
1.1 Acres Lot
$254,200 Zestimate®
$133/sqft
$1,765 Estimated rent
Home value
$254,200
$219,000 - $290,000
$1,765/mo
Zestimate® history
Owner options
List your home for rent
$1,765/mo
Rent Zestimate®
Find your next renter with Zillow Rental Manager. Plus, with online applications, you can quickly screen prospective tenants – for free.
$1,765/mo
Rent Zestimate®
Refinance and save
$1,717/mo
Est. payment
Refinancing to a lower rate could help reduce your monthly payments and save thousands over the life of the loan.
$1,717/mo
Est. payment
Explore your selling options
Work with a Zillow partner agent
Leverage their expertise and Zillow's premium Showcase listings to get your home seen by more buyers.
Get startedList with your own agent
Get your home in front of millions of buyers by listing it on Zillow.
Learn how to do itSell it yourself
Take full control of how buyers see your home on Zillow by listing For Sale by Owner (FSBO).
List your homeWhat's special
Large detached steel garageOverlooking lake tulaneNew carpetFlorida roomLaundry roomSeparate stand alone tubSeparate dining room
Zillow last checked:
Listing updated:
Listed by:
Barry Macchione 863-604-7455,
REMAX EXPERTS 863-802-5262,
Roberto Vannucchi 203-249-7178,
HOMEGENIUS REAL ESTATE LLC
Bought with:
Kari Wilbanks, 3256621
COOPERATIVE REALTY WELCOMEHOME
Source: Stellar MLS,MLS#: L4953733 Originating MLS: Lakeland
Originating MLS: Lakeland
Facts & features
Interior
Bedrooms & bathrooms
- Bedrooms: 3
- Bathrooms: 2
- Full bathrooms: 1
- 1/2 bathrooms: 1
Rooms
- Room types: Bonus Room, Florida Room, Dining Room, Living Room, Utility Room
Primary bedroom
- Features: Ceiling Fan(s), Walk-In Closet(s)
- Level: Second
- Area: 237.16 Square Feet
- Dimensions: 15.4x15.4
Bedroom 2
- Features: Ceiling Fan(s), Built-in Closet
- Level: Second
- Area: 177.48 Square Feet
- Dimensions: 15.3x11.6
Bedroom 3
- Features: Ceiling Fan(s), Built-in Closet
- Level: Second
- Area: 144.76 Square Feet
- Dimensions: 15.4x9.4
Dining room
- Level: First
- Area: 149.34 Square Feet
- Dimensions: 13.1x11.4
Florida room
- Level: First
- Area: 162.87 Square Feet
- Dimensions: 18.3x8.9
Kitchen
- Level: First
- Area: 175.95 Square Feet
- Dimensions: 15.3x11.5
Laundry
- Level: Second
- Area: 61.6 Square Feet
- Dimensions: 8x7.7
Living room
- Features: Ceiling Fan(s)
- Level: First
- Area: 450 Square Feet
- Dimensions: 30x15
Heating
- Central, Electric
Cooling
- Central Air, Ductless
Appliances
- Included: Dishwasher, Microwave, Range, Refrigerator
- Laundry: Laundry Room, Upper Level
Features
- Ceiling Fan(s), Chair Rail, PrimaryBedroom Upstairs, Solid Wood Cabinets, Stone Counters, Walk-In Closet(s)
- Flooring: Ceramic Tile, Laminate, Linoleum, Luxury Vinyl
- Has fireplace: Yes
- Fireplace features: Living Room, Wood Burning
- Common walls with other units/homes: Corner Unit
Interior area
- Total structure area: 2,425
- Total interior livable area: 1,952 sqft
Property
Parking
- Total spaces: 2
- Parking features: Boat, Driveway, Ground Level, Open, Oversized, Workshop in Garage
- Garage spaces: 2
- Has uncovered spaces: Yes
- Details: Garage Dimensions: 24X40
Features
- Levels: Two
- Stories: 2
- Patio & porch: Covered, Front Porch, Porch, Rear Porch
- Exterior features: Storage
- Fencing: Chain Link,Fenced,Vinyl,Wood
- Has view: Yes
- View description: Water, Lake
- Has water view: Yes
- Water view: Water,Lake
- Waterfront features: Lake Privileges
Lot
- Size: 1.1 Acres
- Dimensions: 180 x 265
- Features: Corner Lot, City Lot, Level, Oversized Lot, Sloped
Details
- Additional structures: Workshop
- Parcel number: A27332811000G000A0
- Zoning: R1AA
- Special conditions: Real Estate Owned
Construction
Type & style
- Home type: SingleFamily
- Architectural style: Traditional
- Property subtype: Single Family Residence
Materials
- Stucco, Wood Frame
- Foundation: Crawlspace
- Roof: Shingle
Condition
- Completed
- New construction: No
- Year built: 1930
Utilities & green energy
- Sewer: Public Sewer
- Water: Public
- Utilities for property: Cable Available, Electricity Connected, Public, Water Connected
Community & HOA
Community
- Pet fee: $0 monthly
- Subdivision: TULANE SUBDIVISION
HOA
- Has HOA: No
Location
- Region: Avon Park
Financial & listing details
- Price per square foot: $133/sqft
- Tax assessed value: $192,300
- Annual tax amount: $1,858
- Date on market: 6/13/2025
- Cumulative days on market: 20 days
- Listing terms: Cash,Conventional
- Ownership: Fee Simple
- Total actual rent: 0
- Electric utility on property: Yes
- Road surface type: Paved, Asphalt
Price history
| Date | Event | Price |
|---|---|---|
| 8/27/2025 | Sold | $259,900+6.1%$133/sqft |
Source:  Stellar MLS #L4953733 Report a problem Stellar MLS #L4953733 Report a problem | ||
| 7/11/2024 | Listing removed | $245,000$126/sqft |
Source: Stellar MLS #O6173392 Report a problem | ||
| 1/30/2024 | Listed for sale | $245,000+25.6%$126/sqft |
Source: Stellar MLS #O6173392 Report a problem | ||
| 8/24/2020 | Sold | $195,000-15.2%$100/sqft |
Source: Public Record Report a problem | ||
| 7/1/2020 | Pending sale | $229,900$118/sqft |
Source: CHARLES RUTENBERG REALTY INC #T3249221 Report a problem | ||
| 6/23/2020 | Listed for sale | $229,900+43.7%$118/sqft |
Source: CHARLES RUTENBERG REALTY INC #T3249221 Report a problem | ||
| 6/26/2019 | Sold | $160,000-1.8%$82/sqft |
Source: HFMLS #262478 Report a problem | ||
| 5/26/2019 | Pending sale | $162,900$83/sqft |
Source: RE/MAX REALTY PLUS #262478 Report a problem | ||
| 4/30/2019 | Price change | $162,900-4.1%$83/sqft |
Source: RE/MAX REALTY PLUS #262478 Report a problem | ||
| 3/29/2019 | Price change | $169,900-2.9%$87/sqft |
Source: RE/MAX REALTY PLUS #262478 Report a problem | ||
| 2/23/2019 | Listed for sale | $174,900+484.9%$90/sqft |
Source: RE/MAX REALTY PLUS #262478 Report a problem | ||
| 9/9/2011 | Listing removed | $29,900$15/sqft |
Source: RE/MAX REALTY PLUS #216459 Report a problem | ||
| 7/3/2011 | Price change | $29,900-14.3%$15/sqft |
Source: RE/MAX REALTY PLUS #216459 Report a problem | ||
| 6/5/2011 | Price change | $34,900-12.5%$18/sqft |
Source: RE/MAX REALTY PLUS #216459 Report a problem | ||
| 5/6/2011 | Price change | $39,900-20%$20/sqft |
Source: RE/MAX REALTY PLUS #216459 Report a problem | ||
| 4/23/2011 | Price change | $49,900-16.7%$26/sqft |
Source: RE/MAX REALTY PLUS #216459 Report a problem | ||
| 2/7/2011 | Price change | $59,900-58.7%$31/sqft |
Source: Fannie Mae #216459 Report a problem | ||
| 2/4/2011 | Listed for sale | -- |
Source: foreclosure.com Report a problem | ||
| 7/3/2007 | Sold | $145,000$74/sqft |
Source: Public Record Report a problem | ||
Public tax history
| Year | Property taxes | Tax assessment |
|---|---|---|
| 2025 | $3,860 +107.8% | $192,300 +41.1% |
| 2024 | $1,858 +5.6% | $136,250 +3% |
| 2023 | $1,759 +2.9% | $132,282 +3% |
| 2022 | $1,710 +11% | $128,429 +3% |
| 2021 | $1,541 +49.3% | $124,688 +17.2% |
| 2020 | $1,032 | $106,396 +40.4% |
| 2019 | $1,032 +56.9% | $75,757 +2.7% |
| 2018 | $658 +6.6% | $73,752 +2.1% |
| 2017 | $617 -0.2% | $72,235 +2.1% |
| 2016 | $618 -1.5% | $70,749 +11% |
| 2015 | $628 -3.2% | $63,741 |
| 2014 | $648 | -- |
| 2013 | -- | -- |
| 2012 | -- | -- |
| 2011 | -- | -- |
| 2010 | -- | -- |
| 2009 | -- | -- |
| 2008 | -- | -- |
| 2007 | -- | -- |
| 2006 | -- | -- |
| 2005 | -- | -- |
| 2004 | -- | -- |
| 2003 | -- | -- |
| 2002 | -- | -- |
| 2001 | -- | -- |
| 2000 | -- | -- |
Find assessor info on the county website
Neighborhood: 33825
Nearby homes
- $2,500-- bd-- ba-- sqft405 Wl Kirkland St, Avon Park, FL 33825Sold
- $137,3003 bd1 ba1k sqft408 W Lacey St, Avon Park, FL 33825Off Market
- $12,5000.401 Acres719 Dome Ave, Avon Park, FL 33825Off Market
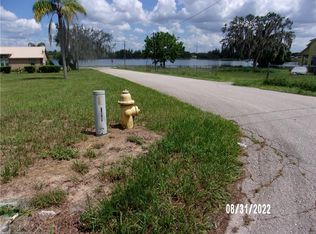
- $267,7003 bd2 ba1.8k sqft718 S Lake Blvd, Avon Park, FL 33825Off Market
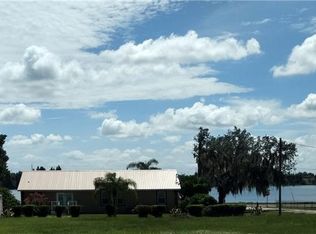
- $174,1003 bd2 ba1.5k sqft407 Wl Kirkland St, Avon Park, FL 33825Off Market
- $201,8003 bd2 ba1.6k sqft912 S Lake Blvd, Avon Park, FL 33825Off Market
- $123,4004 bd2 ba1.3k sqft407 W Lacey St, Avon Park, FL 33825Off Market
- $112,6002 bd1 ba816 sqft406 W Hood St, Avon Park, FL 33825Off Market
Nearby schools
GreatSchools rating
- 7/10Sun 'n Lake Elementary SchoolGrades: PK-5Distance: 3.4 mi
- 4/10Avon Park Middle SchoolGrades: 6-8Distance: 0.6 mi
- 4/10Avon Park High SchoolGrades: PK,9-12Distance: 1.3 mi
Get a cash offer in 3 minutes
Find out how much your home could sell for in as little as 3 minutes with a no-obligation cash offer.
Estimated market value
$254,200
Get a cash offer in 3 minutes
Find out how much your home could sell for in as little as 3 minutes with a no-obligation cash offer.
Estimated market value
$254,200
- Florida
- Highlands County
- Avon Park
- 33825
- 401 WL KIRKLAND STREET
Nearby cities
Nearby zip codes
Other Avon Park Topics
