Skip main navigation
Sold
  • $469,300

    401 Woodland Ave, Kansas City, MO 64106

    3beds
    2,279sqft
    Single Family Residence
    Built in ----
    -- sqft lot
    $469,300 Zestimate®
    $206/sqft
    $3,120 Estimated rent

    Home value

    $469,300

    $422,000 - $530,000

    $3,120/mo

    Zestimate® history
    Loading
    Loading...

    Owner options

    List your home for rent

    $3,120/mo

    Rent Zestimate®

    Find your next renter with Zillow Rental Manager. Plus, with online applications, you can quickly screen prospective tenants – for free.

    Learn more

    $3,120/mo

    Rent Zestimate®

    Refinance and save

    $3,030/mo

    Est. payment

    Refinancing to a lower rate could help reduce your monthly payments and save thousands over the life of the loan.

    See today's rates

    $3,030/mo

    Est. payment

    Explore your selling options

    Work with a Zillow partner agent

    Leverage their expertise and Zillow's premium Showcase listings to get your home seen by more buyers.

    Get started

    List with your own agent

    Get your home in front of millions of buyers by listing it on Zillow.

    Learn how to do it

    Sell it yourself

    Take full control of how buyers see your home on Zillow by listing For Sale by Owner (FSBO).

    List your home

    What's special

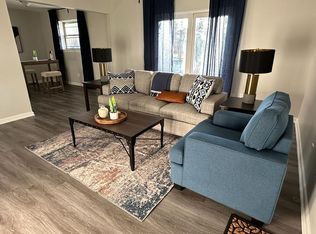
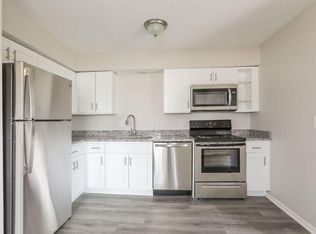
    Renovated 1890's Victorian with exquisite blend of historic architecture and modern styling. This luxurious downtown home offers a light filled, open plan with generous exposed brick, restored original millwork and beautiful hardwood floors. The stunning new kitchen is finely appointed with quartz surfaces, rich wood cabinetry, large center island and butlers pantry. Bed level includes a large master suite with walk-in closet and lavish bath. Outstanding outdoor space and parking for two complete this dream home. Timeless perfection in downtown. Historic attributes include transoms, pocket doors and gorgeous formal staircase. New roof, electric, plumbing and zoned heating/cooling. This exclusive city home boasts an abundance of thoughtfully redesigned living space and is located in coveted Pendleton Heights.

    This property is not currently displayed as for sale or rent on Zillow. This may be different from what's on other websites or public sources.


    Zillow last checked:

    Listing updated:

    Listed by:

    Eric Bellamaganya 816-529-7171,

    Core Realty KC LLC

    Bought with:

    Eric Bellamaganya, 2004002795

    Core Realty KC LLC

    Source: Heartland MLS as distributed by MLS GRID,MLS#: 2139014MLS Logo

    Facts & features

    Interior

    Bedrooms & bathrooms
    • Bedrooms: 3
    • Bathrooms: 4
    • Full bathrooms: 2
    • 1/2 bathrooms: 2
    Primary bedroom
    • Features: Walk-In Closet(s), Wood Floor
    • Level: Second
    • Area: 195 Square Feet
    • Dimensions: 13 x 15
    Bedroom 2
    • Features: Wood Floor
    • Level: Second
    • Area: 120 Square Feet
    • Dimensions: 10 x 12
    Bedroom 3
    • Features: Wood Floor
    • Level: Second
    • Area: 120 Square Feet
    • Dimensions: 10 x 12
    Primary bathroom
    • Features: Ceramic Tiles, Double Vanity, Separate Shower And Tub
    • Level: Second
    • Area: 117 Square Feet
    • Dimensions: 9 x 13
    Bathroom 2
    • Features: Ceramic Tiles, Shower Over Tub
    • Level: Second
    • Area: 50 Square Feet
    • Dimensions: 5 x 10
    Den
    • Features: Carpet
    • Level: Third
    • Area: 168 Square Feet
    • Dimensions: 12 x 14
    Dining room
    • Features: Wood Floor
    • Level: First
    • Area: 195 Square Feet
    • Dimensions: 13 x 15
    Half bath
    • Features: Ceramic Tiles
    • Level: First
    • Area: 16 Square Feet
    • Dimensions: 4 x 4
    Other
    • Features: Ceramic Tiles
    • Level: Third
    • Area: 18 Square Feet
    • Dimensions: 3 x 6
    Kitchen
    • Features: Ceramic Tiles, Kitchen Island, Pantry, Solid Surface Counter
    • Level: First
    • Area: 169 Square Feet
    • Dimensions: 13 x 13
    Laundry
    • Features: Ceramic Tiles
    • Level: First
    • Area: 100 Square Feet
    • Dimensions: 10 x 10
    Living room
    • Features: Ceiling Fan(s), Fireplace, Wood Floor
    • Level: First
    • Area: 195 Square Feet
    • Dimensions: 13 x 15
    Other
    • Features: Wood Floor
    • Level: First
    • Area: 150 Square Feet
    • Dimensions: 10 x 15
    Other
    • Features: Carpet
    • Level: Third
    • Area: 77 Square Feet
    • Dimensions: 7 x 11
    Heating
    • Forced Air, Zoned
    Cooling
    • Electric, Zoned
    Appliances
    • Included: Dishwasher, Disposal, Exhaust Fan, Refrigerator, Gas Range, Stainless Steel Appliance(s)
    • Laundry: Main Level, Off The Kitchen
    Features
    • Ceiling Fan(s), Kitchen Island, Pantry, Stained Cabinets, Walk-In Closet(s)
    • Flooring: Wood
    • Windows: Thermal Windows, Wood Frames
    • Basement: Full,Stone/Rock
    • Number of fireplaces: 1
    • Fireplace features: Living Room
    Interior area
    • Total structure area: 2,279
    • Total interior livable area: 2,279 sqft
    • Finished area above ground: 2,279

    Property

    Parking
    • Parking features: Off Street
    Features
    • Patio & porch: Deck, Porch
    • Fencing: Partial,Wood
    Lot
    • Features: City Lot, Corner Lot
    Details
    • Parcel number: 12740380700000000

    Construction

    Type & style
    • Home type: SingleFamily
    • Architectural style: Victorian
    • Property subtype: Single Family Residence
    Materials
    • Brick
    • Roof: Composition

    Utilities & green energy

    • Sewer: Public Sewer
    • Water: Public

    Community & HOA

    Community
    • Subdivision: Pendleton Heights
    Location
    • Region: Kansas City

    Financial & listing details

    • Price per square foot: $206/sqft
    • Annual tax amount: $542
    • Date on market: 8/29/2023
    • Listing terms: Cash,Conventional,FHA,VA Loan
    • Exclusions: Fireplace
    • Ownership: Investor

    Price history

    DateEventPrice
    3/13/2019Sold--
    Source: Heartland MLS as distributed by MLS GRID #2139014 Report a problem

    Public tax history

    Tax history is unavailable.

    Neighborhood: Pendleton Heights

    Nearby schools

    GreatSchools rating
    Get a cash offer in 3 minutes
    Find out how much your home could sell for in as little as 3 minutes with a no-obligation cash offer.
    Estimated market value
    $469,300
    Get a cash offer in 3 minutes
    Find out how much your home could sell for in as little as 3 minutes with a no-obligation cash offer.
    Estimated market value
    $469,300