Stunning estate home! Find 2.2 acres behind 3 private estate gates. The exquisite custom home, was built in 2002 and has many recent upgrades. Designed with welcoming front covered porch that leads you to the formal entry and Great room boasting high ceilings and a propane fire place surrounded by cobble stove and rock hearth. Extra wide slider door leads to the outdoor living spaces. Adjoining kitchen with sunny breakfast-nook, upgraded stainless steel appliances, granite tile countertops and tile back splash. Wood laminate floors flow to all the main living areas including into the formal dining room with brass fixtures. 4 Bedrooms and 2.5 bathrooms. 3 bedrooms are located on the main level. Bedroom 1 offers double doors and mirrored closet doors with a front yard view. Bedroom 2 offers a slider door to the back yard and mirrored closet doors. Hall bath is equipped with a walk in shower. The Main 3rd Bedroom has high ceilings, lovely natural light and a 2nd propane fireplace. Private in-suite retreat style bath provides a walk-in tile shower, soaking tub, double vanity's and a large walk in closet. Upstairs enjoy a quiet family room with vaulted ceilings. Down the hall find the 3rd bathroom with toilet and 4th bonus room that could be used for anything your heart desires. Mature landscaping adds to the privacy and serenity; located on a quiet court surrounded by gorgeous trees, enjoy the convenience of living in town while enjoying the felling on being In the country. Outdoor living spaces flow from covered patios and sprawling landscaping, beautiful in-ground pool with power pool cover adds a lovely water feature to the back yard living spaces. Separate Pool house stores all of your pool components neatly in one place. RV Parking with full hook ups allows for ease of use and function. Detached garage/shop with full power, storage room, bathroom with shower, wood stove and upper pull down attic storage. Graded roads around the property provide easy access and pull through ease with the boats and trailers. Attached oversized 650 SF garage with double doors was designed with direct access into the home. Located only 2.5 Hrs. from San Francisco and 2 Hr. From Sacramento. Looking for a community that offers an active lifestyle, check out Clearlake CA largest natural lake; enjoy year round access to the Lake for water sports, fishing, hiking and outdoor adventure. Solar is included.
Sold for $885,000
Listed by: Century 21 Epic • Shelly Reed • Contact: 707-591-0570
Bought with: NONMEMBER MRML
$885,000
401 Woodward Way, Lakeport, CA 95453
4beds
3,000sqft
Single Family Residence
Built in 2002
2.2 Acres Lot
$880,200 Zestimate®
$295/sqft
$3,610 Estimated rent
Home value
$880,200
$827,000 - $933,000
$3,610/mo
Zestimate® history
Owner options
List your home for rent
$3,610/mo
Rent Zestimate®
Find your next renter with Zillow Rental Manager. Plus, with online applications, you can quickly screen prospective tenants – for free.
$3,610/mo
Rent Zestimate®
Refinance and save
$5,606/mo
Est. payment
Refinancing to a lower rate could help reduce your monthly payments and save thousands over the life of the loan.
$5,606/mo
Est. payment
Explore your selling options
Work with a Zillow partner agent
Leverage their expertise and Zillow's premium Showcase listings to get your home seen by more buyers.
Get startedList with your own agent
Get your home in front of millions of buyers by listing it on Zillow.
Learn how to do itSell it yourself
Take full control of how buyers see your home on Zillow by listing For Sale by Owner (FSBO).
List your homeWhat's special
Gorgeous treesCobble stoveGreat roomBeautiful in-ground poolSoaking tubWalk-in tile showerMirrored closet doors
Zillow last checked:
Listing updated:
Listed by:
Shelly Reed DRE #01451243 707-303-5882,
Century 21 Epic
Bought with:
Jim Martin, DRE #01245738
NONMEMBER MRML
Source: CRMLS,MLS#: LC23228751 Originating MLS: California Regional MLS
Originating MLS: California Regional MLSFacts & features
Interior
Bedrooms & bathrooms
- Bedrooms: 4
- Bathrooms: 4
- Full bathrooms: 3
- 1/2 bathrooms: 1
- Main level bathrooms: 3
- Main level bedrooms: 2
Rooms
- Room types: Bonus Room, Bedroom, Entry/Foyer, Family Room, Kitchen, Laundry, Living Room, Primary Bathroom, Primary Bedroom, Other, Pantry, Workshop, Dining Room
Primary bedroom
- Features: Main Level Primary
Bedroom
- Features: Bedroom on Main Level
Bathroom
- Features: Closet, Dual Sinks, Soaking Tub, Separate Shower
Kitchen
- Features: Butler's Pantry, Kitchen Island, Stone Counters
Heating
- Central
Cooling
- Central Air
Appliances
- Included: Double Oven, Dishwasher, Propane Cooktop, Trash Compactor
- Laundry: Washer Hookup, Electric Dryer Hookup, Inside, Laundry Room
Features
- Breakfast Bar, Breakfast Area, Ceiling Fan(s), Separate/Formal Dining Room, Granite Counters, High Ceilings, Open Floorplan, Storage, Bedroom on Main Level, Main Level Primary, Primary Suite, Walk-In Pantry, Walk-In Closet(s), Workshop
- Flooring: Carpet, Laminate, Vinyl
- Doors: Mirrored Closet Door(s), Sliding Doors
- Windows: Blinds, Custom Covering(s), Double Pane Windows, Screens, Skylight(s)
- Has fireplace: Yes
- Fireplace features: Family Room, Primary Bedroom, Propane
- Common walls with other units/homes: No Common Walls
Interior area
- Total interior livable area: 3,000 sqft
Property
Parking
- Total spaces: 2
- Parking features: Circular Driveway, Concrete, Direct Access, Driveway Level, Driveway, Garage, Garage Door Opener, Gravel, Pull-through, RV Hook-Ups, RV Access/Parking, Garage Faces Side, See Remarks, Workshop in Garage
- Attached garage spaces: 2
Features
- Levels: One
- Stories: 1
- Entry location: Front porch
- Patio & porch: Concrete, Front Porch, See Remarks
- Exterior features: Lighting, Rain Gutters
- Has private pool: Yes
- Pool features: In Ground, Pool Cover, Private
- Spa features: None
- Fencing: Excellent Condition,Privacy,Wood,Wrought Iron,Wire
- Has view: Yes
- View description: Neighborhood, Trees/Woods
Lot
- Size: 2.2 Acres
- Features: 0-1 Unit/Acre, Horse Property, Lawn, Lot Over 40000 Sqft, Landscaped, Level, Rectangular Lot, Secluded, Sprinklers Timer, Street Level, Trees
Details
- Additional structures: Second Garage, Storage, Workshop
- Parcel number: 005048080000
- Zoning: SFR
- Special conditions: Standard
- Horses can be raised: Yes
Construction
Type & style
- Home type: SingleFamily
- Architectural style: Custom
- Property subtype: Single Family Residence
Materials
- Wood Siding
- Foundation: Concrete Perimeter
- Roof: Composition
Condition
- Updated/Remodeled,Turnkey
- New construction: No
- Year built: 2002
Utilities & green energy
- Electric: 220 Volts in Garage, 220 Volts in Kitchen, 220 Volts in Laundry, 220 Volts in Workshop
- Sewer: Septic Type Unknown
- Water: Public, See Remarks, Well
- Utilities for property: Electricity Connected, Phone Connected, Water Connected
Green energy
- Energy generation: Solar
Community & HOA
Community
- Features: Biking, Dog Park, Hiking, Hunting, Lake, Park, Rural, Water Sports, Fishing
- Security: Carbon Monoxide Detector(s), Security Gate, Smoke Detector(s)
Location
- Region: Lakeport
Financial & listing details
- Price per square foot: $295/sqft
- Tax assessed value: $902,700
- Annual tax amount: $10,320
- Date on market: 12/23/2023
- Cumulative days on market: 52 days
- Listing terms: Cash to New Loan
- Inclusions: Solar is owned and included.
- Exclusions: Washer and Dryer
Price history
| Date | Event | Price |
|---|---|---|
| 3/7/2024 | Sold | $885,000-1.6%$295/sqft |
Source:  CRMLS #LC23228751 Report a problem CRMLS #LC23228751 Report a problem | ||
| 2/26/2024 | Pending sale | $899,000$300/sqft |
Source: CRMLS #LC23228751 Report a problem | ||
| 2/13/2024 | Contingent | $899,000$300/sqft |
Source: CRMLS #LC23228751 Report a problem | ||
| 12/23/2023 | Listed for sale | $899,000+104.3%$300/sqft |
Source: CRMLS #LC23228751 Report a problem | ||
| 2/26/2013 | Sold | $440,000-48.2%$147/sqft |
Source: Public Record Report a problem | ||
| 4/28/2008 | Listing removed | $850,000$283/sqft |
Source: Visual Tour #102295 Report a problem | ||
| 4/16/2008 | Listed for sale | $850,000$283/sqft |
Source: Visual Tour #102295 Report a problem | ||
Public tax history
| Year | Property taxes | Tax assessment |
|---|---|---|
| 2025 | $10,320 +70.5% | $902,700 +69.9% |
| 2024 | $6,052 +1.8% | $531,194 +2% |
| 2023 | $5,947 +1.6% | $520,779 +2% |
| 2022 | $5,852 +0.8% | $510,568 +2% |
| 2021 | $5,806 +3.4% | $500,558 +1% |
| 2020 | $5,615 +0.5% | $495,426 +2% |
| 2019 | $5,588 +5.5% | $485,713 +2% |
| 2018 | $5,296 +0.5% | $476,190 +2% |
| 2017 | $5,267 +2.4% | $466,854 +2% |
| 2016 | $5,142 +1.2% | $457,701 +1.5% |
| 2015 | $5,079 +8.1% | $450,827 +2% |
| 2014 | $4,698 +8.6% | $441,997 +8.9% |
| 2013 | $4,324 +1.5% | $406,035 +2% |
| 2012 | $4,259 +2.9% | $398,074 +2% |
| 2011 | $4,138 +0.8% | $390,270 +0.8% |
| 2010 | $4,104 +2.3% | $387,354 +1.8% |
| 2008 | $4,012 +3.6% | $380,661 +2% |
| 2007 | $3,873 +1.7% | $373,198 +2% |
| 2006 | $3,809 +3% | $365,881 +2% |
| 2005 | $3,699 0% | $358,708 +2% |
| 2004 | $3,701 +0.8% | $351,676 +1.9% |
| 2003 | $3,670 +90.8% | $345,232 +92.2% |
| 2002 | $1,923 +1352% | $179,600 +1366.6% |
| 2001 | $132 +1.8% | $12,246 +2% |
| 2000 | $130 | $12,006 |
Find assessor info on the county website
Neighborhood: 95453
Nearby homes
- $508,7003 bd3 ba2.3k sqft2293 Parallel Dr, Lakeport, CA 95453Off Market
- $464,8002 bd3 ba1.8k sqft2227 Parallel Dr, Lakeport, CA 95453Off Market
- $280,0003 bd2 ba1.4k sqft2225 Parallel Dr, Lakeport, CA 95453Sold
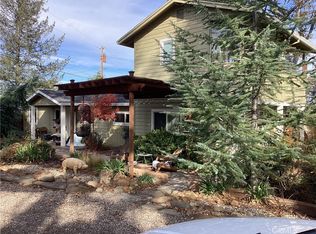
- $170,7903 bd2 ba1.4k sqft2225 Parallel Dr, Lakeport, CA 95453Off Market
- $280,0003 bd2 ba1.4k sqft2225 Parallel Dr, Lakeport, CA 95453Sold
- $399,3002 bd2 ba1.7k sqft2361 Parallel Dr, Lakeport, CA 95453Off Market
- $658,6004 bd2 ba2.5k sqft457 Woodward Way, Lakeport, CA 95453Off Market
- $99,3762 bd0 ba812 sqft2365 Parallel Dr, Lakeport, CA 95453Off Market
Nearby schools
GreatSchools rating
- 3/10Lakeport Elementary SchoolGrades: K-4Distance: 2.5 mi
- 2/10Terrace SchoolGrades: 5-8Distance: 2.5 mi
- 5/10Clear Lake High SchoolGrades: 9-12Distance: 2.6 mi


Get pre-qualified for a loan
At Zillow Home Loans, we can pre-qualify you in as little as 5 minutes with no impact to your credit score.An equal housing lender. NMLS #10287.
Sell for more on Zillow
Get a Zillow Showcase℠ listing at no additional cost and you could sell for .
$880,200
2% more
+$17,604
With Zillow Showcase(estimated)
$897,804
- California
- Lake County
- Lakeport
- 95453
- 401 Woodward Way
Nearby cities
Nearby zip codes
Other Lakeport Topics
