Skip main navigation
Pending
  • Price cut: $20K (6/18)
    $162,000

    401 Yale St, Lewistown, PA 17044

    2beds
    5,064sqft
    : 
    Loading
    Get pre-qualified
    Single Family Residence
    Built in 1950
    0.55 Acres Lot
    $-- Zestimate®
    $32/sqft
    $-- HOA

    What's special

    Large open floor planTons of storage spaceLarge open space
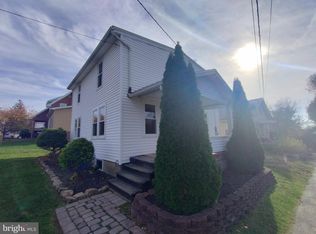
    This one is a great opportunity for our community and I am Lucky to be apart of it. This building is the Original home to our Mifflin/Juniata County Special Needs & now Compass Community Connections. It has deep roots of helping the community through lots of challenges and ongoing changes. The building has a multitude of opportunities and key features to allow for many uses. It is a 2 level with a basement. The upper level has a large open floor plan with 2 half bathrooms, & 2 office spaces. The lower level features a large kitchen with lots of counter top & cabinet space, also a large open space for many different uses, along with 2 half bathrooms, a door to the parking lot, & a door to the back yard. The basement has tons of storage space, the furnace and electrical. The property consists of 0.55 acre, 2 parking lots, a grass back yard with walking path and pavilion. If you are looking for a commercial space for your business or want a place to expand to, or want to configure this into a home or apartment building, it has the potential for any of these things.
    126 days
    |
    355
    |
    9
    |

    Zillow last checked:

    Listing updated:

    Listed by:

    Matthew Parkes 814-769-3482,

    RE/MAX Together 7175592683,

    Listing Team: Matthew Parkes Team

    Source: Bright MLS,MLS#: PAMF2052916MLS Logo

      Facts & features

      Interior

      Bedrooms & bathrooms
      • Bedrooms: 2
      • Bathrooms: 3
      • 1/2 bathrooms: 3
      • Main level bathrooms: 1
      • Main level bedrooms: 2
      Basement
      • Area: 700
      Heating
      • Other, Oil
      Cooling
      • Central Air, Electric
      Appliances
      • Included: Electric Water Heater
      Features
      • Basement: Partial
      • Has fireplace: No
      Interior area
      • Total structure area: 5,764
      • Total interior livable area: 5,064 sqft
      • Finished area above ground: 5,064
      • Finished area below ground: 0

      Property

      Parking
      • Parking features: Parking Lot
      Accessibility
      • Accessibility features: None
      Features
      • Levels: Two
      • Stories: 2
      • Pool features: None
      • Frontage length: Road Frontage: 240
      Lot
      • Size: 0.55 Acres
      • Features: Corner Lot/Unit
      Details
      • Additional structures: Above Grade, Below Grade
      • Parcel number: 16 ,300500,000
      • Zoning: C
      • Special conditions: Standard

      Construction

      Type & style
      • Home type: SingleFamily
      • Architectural style: Traditional
      • Property subtype: Single Family Residence
      Materials
      • Masonry
      • Foundation: Block
      • Roof: Shingle
      Condition
      • New construction: No
      • Year built: 1950

      Utilities & green energy

      • Sewer: Public Sewer
      • Water: Public

      Community & HOA

      Community
      • Subdivision: None Available
      HOA
      • Has HOA: No
      Location
      • Region: Lewistown
      • Municipality: DERRY TWP

      Financial & listing details

      • Price per square foot: $32/sqft
      • Tax assessed value: $62,350
      • Annual tax amount: $3,740
      • Date on market: 3/17/2026
      • Listing agreement: Exclusive Right To Sell
      • Inclusions: Appliances
      • Exclusions: Personal Items
      • Ownership: Fee Simple

        Estimated market value

        Not available

        Estimated sales range

        Not available

        $1,649/mo

        Price history

        DateEventPrice
        7/11/2026Pending sale$162,000$32/sqft
        Source: Bright MLS #PAMF2052916 Report a problem
        6/18/2026Price change$162,000-11%$32/sqft
        Source: Bright MLS #PAMF2052916 Report a problem
        5/7/2026Price change$182,000-4.2%$36/sqft
        Source: Bright MLS #PAMF2052916 Report a problem
        3/17/2026Listed for sale$190,000$38/sqft
        Source: Bright MLS #PAMF2052916 Report a problem

        Public tax history

        Tax history is unavailable.

        Monthly payment

        Est. payment

        Payment breakdown

        Explore the cost of this home by adjusting the details. Changes won't be saved.
        All calculations are estimates and provided by Zillow, Inc. for informational purposes only. Actual amounts may vary.
        HOA fees may include property taxes on listings classified as Co-Ops. Contact the listing agent and/or owner for fee details.
        Mortgage interest rates are dependent on a number of factors, including credit score, down payment, and repayment length. Interest rate data provided by Zillow Group Marketplace, Inc. as of 1/1/1970 from various mortgage lenders with which we have lead or other similar arrangements; the Estimated Payment is an average of those rates.
        See how much you could borrow to make a competitive offer.

        Climate risks

        Neighborhood: 17044

        Getting around

        32 / 100
        Car-Dependent
        19 / 100
        Somewhat Bikeable

        Nearby schools

        GreatSchools rating
        Schools provided by the listing agent
        • District: Mifflin County

        Source: Bright MLS. This data may not be complete. We recommend contacting the local school district to confirm school assignments for this home.

        A local agent can set up tours, give advice and negotiate with sellers.

        A local lender can help you make sure your offer is ready when you are.

        Browse local experts