Situated in the heart of the highly coveted Lunada Bay neighborhood, this rare property presents an exceptional opportunity to create your dream home in one of Palos Verdes' most sought-after locations. Just a two-minute stroll from the spectacular Lunada Bay Bluffs, the home also enjoys outstanding walkability to Lunada Bay Plaza, where you'll find a neighborhood market, restaurants, cafés, and local shops. This is the kind of location that makes everyday living feel effortless. Families will appreciate the close proximity to all three award-winning Palos Verdes schools—Lunada Bay Elementary, Palos Verdes Intermediate, and Palos Verdes High School—making this an ideal location for generations to come. Set on an expansive approximately 15,515-square-foot lot, the property offers a rare combination of space, privacy, and flexibility. Surrounded by mature landscaping and generous yard areas, the grounds provide endless possibilities for outdoor living, entertaining, recreation, or future enhancements to the home. Whether you envision expanding, renovating, or reimagining the existing residence, the possibilities are as impressive as the setting itself. The home currently offers four bedrooms and three bathrooms. A spacious living room anchored by a fireplace provides a welcoming gathering space, while the sun-filled dining and family room features charming built-in cabinetry and walls of windows that invite natural light throughout the day. The primary suite showcases rich wood finishes and its own fireplace, creating a warm and inviting retreat. Outside, a sparkling pool and mature fruit trees provide the foundation for a wonderful outdoor oasis. For buyers with vision, this is a chance to transform a property with great bones and unlimited potential into something truly special—all in a location that is second to none.
Sold for $2,450,000
Listed by: Estate Properties • Debbie Allen • Contact: 310-872-4164
Bought with: Vista Sotheby’s International Realty
$2,450,000
401 Yarmouth Rd, Palos Verdes Estates, CA 90274
4beds
2,731sqft
Single Family Residence
Built in 1950
0.36 Acres Lot
$2,452,800 Zestimate®
$897/sqft
$7,543 Estimated rent
Home value
$2,452,800
$2.33M - $2.58M
$7,543/mo
Zestimate® history
Owner options
List your home for rent
$7,543/mo
Rent Zestimate®
Find your next renter with Zillow Rental Manager. Plus, with online applications, you can quickly screen prospective tenants – for free.
$7,543/mo
Rent Zestimate®
Refinance and save
$15,582/mo
Est. payment
Refinancing to a lower rate could help reduce your monthly payments and save thousands over the life of the loan.
$15,582/mo
Est. payment
Explore your selling options
Work with a Zillow partner agent
Leverage their expertise and Zillow's premium Showcase listings to get your home seen by more buyers.
Get startedList with your own agent
Get your home in front of millions of buyers by listing it on Zillow.
Learn how to do itSell it yourself
Take full control of how buyers see your home on Zillow by listing For Sale by Owner (FSBO).
List your homeWhat's special
Zillow last checked:
Listing updated:
Listed by:
Debbie Allen DRE #01146109 310-872-4164,
Estate Properties
Bought with:
Brittney Austin, DRE #01799654
Vista Sotheby’s International Realty
Source: CRMLS,MLS#: PV26122064 Originating MLS: California Regional MLS
Originating MLS: California Regional MLSFacts & features
Interior
Bedrooms & bathrooms
- Bedrooms: 4
- Bathrooms: 3
- Full bathrooms: 3
- Main level bathrooms: 3
- Main level bedrooms: 4
Rooms
- Room types: Bathroom, Bedroom, Family Room, Kitchen, Laundry, Living Room, Primary Bathroom, Primary Bedroom
Primary bedroom
- Features: Main Level Primary
Bedroom
- Features: All Bedrooms Down
Bedroom
- Features: Bedroom on Main Level
Bathroom
- Features: Jack and Jill Bath
Bathroom
- Features: Bathtub, Separate Shower, Tub Shower, Walk-In Shower
Heating
- Central
Cooling
- None
Appliances
- Included: Electric Cooktop, Electric Oven, Disposal, Refrigerator, Tankless Water Heater
- Laundry: Electric Dryer Hookup, Laundry Room
Features
- Built-in Features, In-Law Floorplan, All Bedrooms Down, Bedroom on Main Level, Jack and Jill Bath, Main Level Primary
- Flooring: Tile, Vinyl, Wood
- Doors: Sliding Doors
- Has fireplace: Yes
- Fireplace features: Living Room, Primary Bedroom
- Common walls with other units/homes: No Common Walls
Interior area
- Total interior livable area: 2,731 sqft
Property
Parking
- Total spaces: 2
- Parking features: Direct Access, Driveway, Garage, Private
- Attached garage spaces: 2
Accessibility
- Accessibility features: Safe Emergency Egress from Home, Parking
Features
- Levels: One
- Stories: 1
- Entry location: 1
- Patio & porch: Concrete, Patio
- Has private pool: Yes
- Pool features: Diving Board, In Ground, Private
- Spa features: None
- Fencing: Block,Wood
- Has view: Yes
- View description: Neighborhood, Pool
Lot
- Size: 0.36 Acres
- Features: 0-1 Unit/Acre, Back Yard, Front Yard, Near Park, Sprinkler System
Details
- Parcel number: 7542008018
- Zoning: PVR1*
- Special conditions: Trust
- Horse amenities: Riding Trail
Construction
Type & style
- Home type: SingleFamily
- Property subtype: Single Family Residence
Materials
- Stucco
- Foundation: Slab
- Roof: Tile
Condition
- Fixer
- New construction: No
- Year built: 1950
Utilities & green energy
- Sewer: Public Sewer
- Water: Public
- Utilities for property: Electricity Connected, Natural Gas Connected, Sewer Connected, Water Connected
Community & HOA
Community
- Features: Biking, Hiking, Horse Trails, Stable(s), Storm Drain(s), Park
- Security: Carbon Monoxide Detector(s), Smoke Detector(s)
Location
- Region: Palos Verdes Estates
Financial & listing details
- Price per square foot: $897/sqft
- Tax assessed value: $191,738
- Date on market: 6/8/2026
- Cumulative days on market: 23 days
- Listing terms: Conventional
- Road surface type: Paved
Price history
| Date | Event | Price |
|---|---|---|
| 7/23/2026 | Sold | $2,450,000-1.9%$897/sqft |
Source:  CRMLS #PV26122064 Report a problem CRMLS #PV26122064 Report a problem | ||
| 7/3/2026 | Contingent | $2,498,000$915/sqft |
Source: CRMLS #PV26122064 Report a problem | ||
| 6/9/2026 | Listed for sale | $2,498,000$915/sqft |
Source: CRMLS #PV26122064 Report a problem | ||
Public tax history
| Year | Property taxes | Tax assessment |
|---|---|---|
| 2026 | -- | $191,738 +2% |
| 2025 | $4,376 +9.3% | $187,982 +2% |
| 2024 | $4,005 +3.7% | $184,297 +2% |
| 2023 | $3,864 +3.3% | $180,685 +2% |
| 2022 | $3,741 -0.4% | $177,143 +2% |
| 2021 | $3,757 +1.1% | $173,670 +1% |
| 2020 | $3,716 | $171,890 +2% |
| 2019 | $3,716 +7.2% | $168,520 +2% |
| 2018 | $3,467 | $165,216 +2% |
| 2017 | $3,467 +37.6% | $161,978 +2% |
| 2016 | $2,520 -22.6% | $158,803 +1.5% |
| 2015 | $3,255 +2.6% | $156,419 +2% |
| 2014 | $3,174 | $153,356 +2.5% |
| 2012 | -- | $149,672 +2% |
| 2011 | -- | $146,738 +0.8% |
| 2010 | -- | $145,642 -0.2% |
| 2009 | -- | $145,989 +2% |
| 2008 | -- | $143,128 +2% |
| 2007 | -- | $140,323 +2% |
| 2006 | -- | $137,573 |
| 2005 | -- | $137,573 +4% |
| 2004 | -- | $132,233 +1.9% |
| 2003 | -- | $129,810 +2% |
| 2002 | -- | $127,265 +4% |
| 2000 | -- | $122,324 |
Find assessor info on the county website
Neighborhood: 90274
Nearby homes
- $2,550,0002 bd3 ba1.9k sqft2136 Paseo Del Mar, Palos Verdes Estates, CA 90274Sold
- $3,901,2005 bd5 ba4.3k sqft405 Yarmouth Rd, Palos Verdes Estates, CA 90274Off Market
- $5,712,7005 bd7 ba6.8k sqft2132 Paseo Del Mar, Palos Verdes Estates, CA 90274Off Market
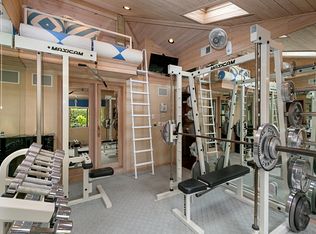
- $2,580,3003 bd2 ba2.4k sqft2145 Chelsea Rd, Palos Verdes Estates, CA 90274Off Market
- $3,150,7005 bd4 ba3.4k sqft400 Yarmouth Rd, Palos Verdes Estates, CA 90274Off Market
- $4,676,4004 bd5 ba4.4k sqft2141 Chelsea Rd, Palos Verdes Estates, CA 90274Off Market
- $3,522,4004 bd4 ba2.8k sqft404 Yarmouth Rd, Palos Verdes Estates, CA 90274Off Market
- $4,010,8005 bd5 ba4.4k sqft2201 Chelsea Rd, Palos Verdes Estates, CA 90274Off Market
Nearby schools
GreatSchools rating
- 9/10Lunada Bay Elementary SchoolGrades: K-5Distance: 0.6 mi
- 8/10Palos Verdes Intermediate SchoolGrades: 6-8Distance: 0.6 mi
- 10/10Palos Verdes High SchoolGrades: 9-12Distance: 0.4 mi
Get a cash offer in 3 minutes
Find out how much your home could sell for in as little as 3 minutes with a no-obligation cash offer.
Estimated market value
$2,452,800
Get a cash offer in 3 minutes
Find out how much your home could sell for in as little as 3 minutes with a no-obligation cash offer.
Estimated market value
$2,452,800
- California
- Los Angeles County
- Palos Verdes Estates
- 90274
- 401 Yarmouth Rd
Nearby cities
Nearby zip codes
Other Palos Verdes Estates Topics
- Apartments for Rent in 90274
- Houses for Sale in 90274
- Houses for Rent in 90274
- 90274 Real Estate
- Palos Verdes Estates Condos
- Houses for Sale in Palos Verdes Estates
- Newest Listings in Palos Verdes Estates
- Palos Verdes Estates Home Values
- Palos Verdes Estates Real Estate Agents
- Palos Verdes Estates Refinance
- Palos Verdes Estates Mortgage Rates
