Welcome to this 4-bedroom, 1.5 bath home offering 1,133 square feet of living space and plenty of opportunity to make it your own. Situated on a spacious corner lot, this home features a charming enclosed front porch, a generous dining room, and large closets throughout. The living room offers a functional wood-burning fireplace with built-in cabinetry. Four bedrooms upstairs (one is walk-thru) provide plenty of flexibility for family, guests, a home office, or hobby space. The unfinished basement adds valuable storage space and includes a convenient laundry area and an additional toilet. Outside you will find a large yard and detached garage- providing plenty of room for vehicles, tools, and additional storage. Conveniently located near parks, shopping, and everyday amenities, this home offers a great opportunity for someone looking for a desirable lot and the chance to add their own personal touches. Bring your vision to 401 York St!
Offer-show
$219,000
401 York St, Beaver Dam, WI 53916
4beds
1,133sqft
Single Family Residence
Built in 1923
9,583 Square Feet Lot
$223,700 Zestimate®
$193/sqft
$-- HOA
What's special
- --
- on Zillow
- 853
- views
- 79
- saves
Zillow last checked:
Listing updated:
Listed by:
Melanie Budde,
Budde Realty
Source: SCWMLS,MLS#: 2031907
Facts & features
Interior
Bedrooms & bathrooms
- Bedrooms: 4
- Bathrooms: 2
- Full bathrooms: 1
- 1/2 bathrooms: 1
Primary bedroom
- Level: Upper
- Area: 130
- Dimensions: 13 x 10
Bedroom 2
- Level: Upper
- Area: 99
- Dimensions: 9 x 11
Bedroom 3
- Level: Upper
- Area: 100
- Dimensions: 10 x 10
Bedroom 4
- Level: Upper
- Area: 80
- Dimensions: 10 x 8
Dining room
- Level: Main
- Area: 143
- Dimensions: 11 x 13
Kitchen
- Features: Range/Oven, Refrigerator, Dishwasher, Microwave
- Level: Main
- Area: 130
- Dimensions: 10 x 13
Living room
- Level: Main
- Area: 234
- Dimensions: 13 x 18
Heating
- Forced Air
Cooling
- Central Air
Appliances
- Laundry: Lower Level
Features
- At Least 1 tub, Walk thru bedroom
- Basement: Full,Unfinished
- Number of fireplaces: 1
- Fireplace features: Wood Burning, 1 fireplace
Interior area
- Total structure area: 1,133
- Total interior livable area: 1,133 sqft
- Finished area above ground: 1,133
Property
Parking
- Total spaces: 2
- Parking features: 2 car, Detached
- Garage spaces: 2
- Has uncovered spaces: Yes
Features
- Levels: One and One Half
- Stories: 1.5
- Patio & porch: Porch, Enclosed
Lot
- Size: 9,583 Square Feet
- Features: Sidewalk
Details
- Additional structures: Storage
- Parcel number: 20612143331046
- Zoning: Res
Construction
Type & style
- Home type: SingleFamily
- Architectural style: Cape Cod
- Property subtype: Single Family Residence
Materials
- Vinyl Siding
Condition
- Year built: 1923
Utilities & green energy
- Sewer: Public Sewer
- Water: Public
Community & HOA
Location
- Region: Beaver Dam
Financial & listing details
- Price per square foot: $193/sqft
- Tax assessed value: $212,700
- Annual tax amount: $3,496
- Date on market: 9/3/2026
- Inclusions: Refrigerator, Stove, Oven, Dishwasher, Microwave, Shed
- Exclusions: Washer, Dryer, curtains
Estimated market value
$223,700
$213,000 - $235,000
$1,872/mo
Price history
| Date | Event | Price |
|---|---|---|
| 9/9/2026 | Listed for sale | $219,000+83.3%$193/sqft |
Source: SCWMLS #2031907 Report a problem | ||
| 6/23/2017 | Sold | $119,500+4%$105/sqft |
Source: Public Record Report a problem | ||
| 4/24/2017 | Listed for sale | $114,900$101/sqft |
Source: Century 21 Affiliated #1801073 Report a problem | ||
Public tax history
| Year | Property taxes | Tax assessment |
|---|---|---|
| 2025 | $3,496 +8.1% | $212,700 +6.2% |
| 2024 | $3,234 -4.7% | $200,200 +7.2% |
| 2023 | $3,395 +2.3% | $186,700 +9.9% |
| 2022 | $3,320 +12.6% | $169,900 +17% |
| 2021 | $2,947 +0.4% | $145,200 +7.6% |
| 2020 | $2,935 +2.6% | $134,900 +1.6% |
| 2019 | $2,862 +8.2% | $132,800 +11.1% |
| 2018 | $2,644 +34.2% | $119,500 +37.7% |
| 2017 | $1,971 +6.7% | $86,800 -1% |
| 2016 | $1,847 +4.1% | $87,700 +6.6% |
| 2015 | $1,774 -6.7% | $82,300 +3.8% |
| 2014 | $1,900 -1.3% | $79,300 |
| 2013 | $1,926 -2.8% | $79,300 -1.9% |
| 2012 | $1,982 -5% | $80,800 -10.6% |
| 2011 | $2,087 -7.3% | $90,400 -6% |
| 2010 | $2,252 +1.6% | $96,200 -3.9% |
| 2009 | $2,217 -2.2% | $100,100 |
| 2008 | $2,266 +0.5% | $100,100 -2.8% |
| 2007 | $2,255 -1.4% | $103,000 +6.3% |
| 2006 | $2,288 +4% | $96,900 +5.9% |
| 2005 | $2,200 -3.1% | $91,500 +3.7% |
| 2004 | $2,270 +2.1% | $88,200 +7.4% |
| 2003 | $2,224 +11.7% | $82,100 +3.3% |
| 2002 | $1,991 -12% | $79,500 -1.9% |
| 2001 | $2,263 +5.8% | $81,000 +4.1% |
| 2000 | $2,138 | $77,800 |
Find assessor info on the county website
Monthly payment
Est. payment
Payment breakdown
Explore the cost of this home by adjusting the details. Changes won't be saved.Climate risks
Neighborhood: 53916
Nearby schools
Schools provided by the listing agent
- Middle: Beaver Dam
- High: Beaver Dam
- District: Beaver Dam
Source: SCWMLS. This data may not be complete. We recommend contacting the local school district to confirm school assignments for this home.
Similar homes
- $242,9003 bd1 ba1.4k sqft138 Burchard St, Beaver Dam, WI 53916For Sale
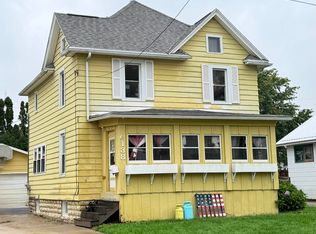 MLS ID #2033867, Michelle DeLaTorre. SCWMLS
 - $227,9003 bd2 ba1.4k sqft204 N Vita AVENUE, Beaver Dam, WI 53916Active
 MLS ID #1973534, Brenda Bruyette. WIREX MLS
 - $--4 bd2 ba1.5k sqft210 S University Ave, Beaver Dam, WI 53916Auction
 Auction.com 2
 - $305,0004 bd2 ba1.5k sqft407 S Lincoln Ave, Beaver Dam, WI 53916For Sale
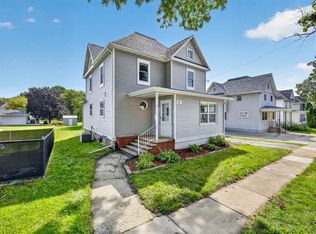 MLS ID #2033317, Julie McKiernan. SCWMLS
