Skip main navigation
Sold for $305,500
  • $305,500

    401 Yorkshire Dr, Cameron, NC 28326

    3beds
    2,077sqft
    Single Family Residence
    Built in 2003
    0.5 Acres Lot
    $304,200 Zestimate®
    $147/sqft
    $1,971 Estimated rent

    Home value

    $304,200

    $280,000 - $332,000

    $1,971/mo

    Zestimate® history
    Loading
    Loading...

    Owner options

    List your home for rent

    $1,971/mo

    Rent Zestimate®

    Find your next renter with Zillow Rental Manager. Plus, with online applications, you can quickly screen prospective tenants – for free.

    Learn more

    $1,971/mo

    Rent Zestimate®

    Refinance and save

    $1,835/mo

    Est. payment

    Refinancing to a lower rate could help reduce your monthly payments and save thousands over the life of the loan.

    See today's rates

    $1,835/mo

    Est. payment

    Explore your selling options

    Work with a Zillow partner agent

    Leverage their expertise and Zillow's premium Showcase listings to get your home seen by more buyers.

    Get started

    List with your own agent

    Get your home in front of millions of buyers by listing it on Zillow.

    Learn how to do it

    Sell it yourself

    Take full control of how buyers see your home on Zillow by listing For Sale by Owner (FSBO).

    List your home

    What's special

    Nestled on a half-acreSpacious bonus roomFunctional layout
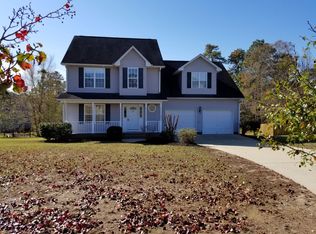
    Have you been looking for THE one? Well look no further. Welcome home to this thoughtfully designed property featuring 3 bedrooms, 2.5 bathrooms and a spacious bonus room. The bonus room is perfect for a home office, or even an additional bedroom. The functional layout offers comfortable everyday living with plenty of room to grow and customize your needs. Step outside to enjoy the backyard deck, ideal for relaxing entertaining or outdoor dining. Nestled on a half-acre this home checks all the boxes and then some and with no HOA you'll enjoy added freedom and flexibility. This home combines comfort, space and convenience with proximity to amenities and Fort Bragg, making it THE home you've been looking for.

    Zillow last checked:

    Listing updated:

    Listed by:

    ALLISHA EYTCHESON,

    KELLER WILLIAMS REALTY (FAYETTEVILLE)

    Bought with:

    ANGELA THOMPSON, 269056

    KELLER WILLIAMS REALTY (PINEHURST)

    Source: LPRMLS,MLS#: 754767MLS LogoOriginating MLS: Longleaf Pine Realtors

    Facts & features

    Interior

    Bedrooms & bathrooms
    • Bedrooms: 3
    • Bathrooms: 3
    • Full bathrooms: 2
    • 1/2 bathrooms: 1
    Heating
    • Heat Pump
    Cooling
    • Has cooling: Yes
    Appliances
    • Included: Dishwasher, Microwave, Range, Refrigerator
    • Laundry: Upper Level
    Features
    • Breakfast Area, Ceiling Fan(s), Separate/Formal Dining Room, Granite Counters, Walk-In Closet(s), Window Treatments
    • Flooring: Ceramic Tile, Hardwood, Laminate, Carpet
    • Windows: Window Treatments
    • Basement: Crawl Space
    • Number of fireplaces: 1
    • Fireplace features: Gas Log
    Interior area
    • Total interior livable area: 2,077 sqft

    Property

    Parking
    • Total spaces: 2
    • Parking features: Attached, Garage
    • Attached garage spaces: 2
    Features
    • Levels: Two
    • Stories: 2
    • Patio & porch: Covered, Deck, Porch
    • Exterior features: Deck
    Lot
    • Size: 0.5 Acres
    • Features: 1/4 to 1/2 Acre Lot, Level
    • Topography: Level
    Details
    • Parcel number: 9564468068
    • Special conditions: None

    Construction

    Type & style
    • Home type: SingleFamily
    • Architectural style: Two Story
    • Property subtype: Single Family Residence
    Materials
    • Frame, Vinyl Siding
    Condition
    • Good Condition
    • New construction: No
    • Year built: 2003

    Utilities & green energy

    • Sewer: Septic Tank
    • Water: Public

    Community & HOA

    Community
    • Subdivision: Yorkshire Plant
    HOA
    • Has HOA: No
    Location
    • Region: Cameron

    Financial & listing details

    • Price per square foot: $147/sqft
    • Tax assessed value: $222,347
    • Annual tax amount: $1,666
    • Date on market: 12/26/2025
    • Cumulative days on market: 7 days
    • Listing terms: Cash,Conventional,FHA,VA Loan
    • Inclusions: N/A
    • Exclusions: N/A
    • Ownership: More than a year
    • Road surface type: Paved

    Price history

    DateEventPrice
    2/9/2026Sold$305,500+1.9%$147/sqft
    Source: LPRMLS #754767 Report a problem
    1/3/2026Pending sale$299,900$144/sqft
    Source: LPRMLS #754767 Report a problem
    12/26/2025Listed for sale$299,900+27.6%$144/sqft
    Source: LPRMLS #754767 Report a problem
    9/1/2021Sold$235,000+2.2%$113/sqft
    Source: LPRMLS #659532 Report a problem
    6/19/2021Pending sale$230,000$111/sqft
    Source: LPRMLS #659532 Report a problem
    6/15/2021Listed for sale$230,000+19.2%$111/sqft
    Source: LPRMLS #659532 Report a problem
    11/26/2019Sold$193,000-1%$93/sqft
    Source: LPRMLS #620807 Report a problem
    11/8/2019Pending sale$195,000$94/sqft
    Source: SANFORD REAL ESTATE #620807 Report a problem
    11/5/2019Listed for sale$195,000+14.7%$94/sqft
    Source: SANFORD REAL ESTATE #620807 Report a problem
    3/27/2014Sold$170,000-3.1%$82/sqft
    Source: Public Record Report a problem
    9/11/2013Listing removed$175,500$84/sqft
    Source: Listhub #400388 Report a problem
    8/29/2013Price change$175,500-0.8%$84/sqft
    Source: Listhub #400388 Report a problem
    8/3/2013Price change$177,000-0.5%$85/sqft
    Source: Listhub #400388 Report a problem
    3/12/2013Listed for sale$177,900$86/sqft
    Source: Listhub #400388 Report a problem

    Public tax history

    YearProperty taxesTax assessment
    2025$1,666 $222,347
    2024$1,666 $222,347
    2023$1,666 $222,347
    2022$1,666 +13%$222,347 +39.3%
    2021$1,474 $159,620
    2020$1,474 +1%$159,620
    2019$1,459 +2.2%$159,620
    2018$1,427 -5.4%$159,620
    2017$1,509 $159,620 -5.7%
    2016$1,509 $169,280
    2015-- $169,280
    2014$1,509 $169,280
    2012-- $169,280
    2011-- $169,280
    2010-- $169,280
    2009-- $169,280 +19.4%
    2008-- $141,720
    2007-- $141,720
    2006-- $141,720
    2005-- $141,720
    2004-- $141,720 +785.8%
    2003-- $16,000
    2001-- --
    Find assessor info on the county website

    Neighborhood: 28326

    Nearby schools

    GreatSchools rating
    Schools provided by the listing agent
    • Elementary: Johnsonville Elementary
    • Middle: Highland Middle School
    • High: Overhills Senior High

    Source: LPRMLS. This data may not be complete. We recommend contacting the local school district to confirm school assignments for this home.

    Get a cash offer in 3 minutes
    Find out how much your home could sell for in as little as 3 minutes with a no-obligation cash offer.
    Estimated market value
    $304,200
    Get a cash offer in 3 minutes
    Find out how much your home could sell for in as little as 3 minutes with a no-obligation cash offer.
    Estimated market value
    $304,200