Welcome to this spacious ranch-style home situated on a full acre in desirable Downingtown. Located within the highly regarded Downingtown Area School District, this home offers four bedrooms, three full bathrooms, a finished walk-out lower level, and an incredible outdoor setting. With the ease of single-floor living and plenty of additional space to spread out, there’s so much to enjoy both inside and out. Inside, hardwood floors flow throughout the main level, where abundant natural light fills the spacious living room centered around a wood-burning fireplace. The bright kitchen features white cabinetry, stainless steel appliances, shiplap detailing, and plenty of counter space, opening to the adjoining dining area with sliding glass doors leading directly to the expansive rear deck. The main level features three bedrooms and two full bathrooms, including a primary bedroom with its own private bath, providing the convenience of comfortable single-floor living. The finished walk-out lower level adds an impressive amount of versatile living space, including a fourth bedroom, third full bathroom, office space, and a large recreation area perfect for movie nights, a playroom, home gym, or entertaining. The downstairs office and guest room were refinished in 2025, followed by the basement in August 2026. There's also plenty of storage throughout the home. Outdoor living is just as inviting, beginning with an expansive rear deck with steps leading down to the spacious, level backyard. The in-ground pool is a highlight during the warmer months, with plenty of surrounding yard space for entertaining, games, or simply enjoying the outdoors. A garden provides fresh produce throughout the season, while the farm across the street adds to the peaceful setting, offering beautiful seasonal views, colorful sunsets, and fireflies on summer evenings. A two-car attached garage provides additional parking and storage, while a second garage at the rear of the property offers even more flexibility. Conveniently located near grocery stores, parks, restaurants, everyday conveniences, and major routes including the Route 30 Bypass, this Downingtown home offers space, comfort, and an outdoor setting you'll look forward to enjoying year-round.
Under contract
$595,000
401 Zynn Rd, Downingtown, PA 19335
4beds
2,523sqft
Single Family Residence
Built in 1975
1 Acres Lot
$592,100 Zestimate®
$236/sqft
$-- HOA
What's special
Wood-burning fireplaceIn-ground poolSpacious ranch-style homeTwo-car attached garageFinished walk-out lower levelAbundant natural lightShiplap detailing
- 22 days
- 4,243
- 265
Likely to sell faster than
Zillow last checked:
Listing updated:
Listed by:
Lewis Esposito 610-470-1475,
RE/MAX Preferred - Newtown Square (610) 325-4100
Source: Bright MLS,MLS#: PACT2134168
Facts & features
Interior
Bedrooms & bathrooms
- Bedrooms: 4
- Bathrooms: 3
- Full bathrooms: 3
- Main level bathrooms: 2
- Main level bedrooms: 3
Rooms
- Room types: Basement
Basement
- Level: Lower
Heating
- Forced Air, Electric
Cooling
- Central Air, Electric
Appliances
- Included: Electric Water Heater
- Laundry: In Basement
Features
- Basement: Finished,Exterior Entry
- Number of fireplaces: 2
- Fireplace features: Wood Burning
Interior area
- Total structure area: 2,523
- Total interior livable area: 2,523 sqft
- Finished area above ground: 1,323
- Finished area below ground: 1,200
Property
Parking
- Total spaces: 3
- Parking features: Garage Faces Front, Inside Entrance, Storage, Attached, Detached, Driveway
- Attached garage spaces: 3
- Has uncovered spaces: Yes
Accessibility
- Accessibility features: None
Features
- Levels: One
- Stories: 1
- Patio & porch: Deck
- Has private pool: Yes
- Pool features: In Ground, Private
Lot
- Size: 1 Acres
Details
- Additional structures: Above Grade, Below Grade
- Parcel number: 3005 0166.0600
- Zoning: R10
- Zoning description: Residential
- Special conditions: Standard
Construction
Type & style
- Home type: SingleFamily
- Architectural style: Ranch/Rambler
- Property subtype: Single Family Residence
Materials
- Brick, HardiPlank Type
- Foundation: Block
Condition
- New construction: No
- Year built: 1975
Utilities & green energy
- Electric: 200+ Amp Service
- Sewer: On Site Septic
- Water: Well
Community & HOA
Community
- Subdivision: None Available
HOA
- Has HOA: No
Location
- Region: Downingtown
- Municipality: EAST BRANDYWINE TWP
Financial & listing details
- Price per square foot: $236/sqft
- Tax assessed value: $168,250
- Annual tax amount: $6,935
- Date on market: 9/4/2026
- Listing agreement: Exclusive Right To Sell
- Inclusions: Washer, Dryer, Refrigerator
- Ownership: Fee Simple
Estimated market value
$592,100
$562,000 - $622,000
$3,524/mo
Price history
| Date | Event | Price |
|---|---|---|
| 9/21/2026 | Contingent | $595,000$236/sqft |
Source:  Bright MLS #PACT2134168 Report a problem Bright MLS #PACT2134168 Report a problem | ||
| 9/4/2026 | Listed for sale | $595,000+3.4%$236/sqft |
Source: Bright MLS #PACT2134168 Report a problem | ||
| 9/25/2023 | Sold | $575,500+6.6%$228/sqft |
Source: Bright MLS #PACT2050828 Report a problem | ||
| 8/20/2023 | Pending sale | $539,900$214/sqft |
Source: Bright MLS #PACT2050828 Report a problem | ||
| 8/17/2023 | Listed for sale | $539,900+80.6%$214/sqft |
Source: Bright MLS #PACT2050828 Report a problem | ||
| 8/13/2010 | Sold | $298,900-3.3%$118/sqft |
Source: Public Record Report a problem | ||
| 6/12/2010 | Price change | $309,000-6.3%$122/sqft |
Source: Coldwell Banker Preferred #5668610 Report a problem | ||
| 5/5/2010 | Price change | $329,900-1.5%$131/sqft |
Source: Coldwell Banker Preferred #5668610 Report a problem | ||
| 3/27/2010 | Price change | $334,900-4%$133/sqft |
Source: Coldwell Banker Preferred #5668610 Report a problem | ||
| 3/9/2010 | Listed for sale | $349,000$138/sqft |
Source: Coldwell Banker Preferred #5668610 Report a problem | ||
Public tax history
| Year | Property taxes | Tax assessment |
|---|---|---|
| 2026 | $6,748 +3.1% | $168,250 |
| 2025 | $6,546 +1.6% | $168,250 |
| 2024 | $6,443 +3.1% | $168,250 |
| 2023 | $6,249 +4.3% | $168,250 |
| 2022 | $5,991 +2.3% | $168,250 +1.1% |
| 2021 | $5,857 +221.7% | $166,420 +1.6% |
| 2020 | $1,821 -67.7% | $163,770 |
| 2019 | $5,636 +1.1% | $163,770 |
| 2018 | $5,577 +10766.2% | $163,770 +8.7% |
| 2017 | $51 -98.9% | $150,710 |
| 2016 | $4,626 | $150,710 |
| 2015 | $4,626 | $150,710 |
| 2014 | $4,626 | $150,710 |
| 2013 | -- | $150,710 |
| 2012 | -- | $150,710 |
| 2011 | -- | $150,710 |
| 2010 | -- | $150,710 |
| 2009 | -- | $150,710 |
| 2008 | -- | $150,710 |
| 2007 | -- | $150,710 |
| 2006 | -- | $150,710 |
| 2005 | -- | $150,710 |
| 2004 | -- | $150,710 |
| 2003 | -- | $150,710 +1.9% |
| 2000 | -- | $147,920 |
Find assessor info on the county website
Monthly payment
Est. payment
Payment breakdown
Explore the cost of this home by adjusting the details. Changes won't be saved.Climate risks
Neighborhood: 19335
Nearby schools
Schools provided by the listing agent
- District: Downingtown Area
Source: Bright MLS. This data may not be complete. We recommend contacting the local school district to confirm school assignments for this home.
Similar homes

- $639,9004 bd3 ba2.5k sqft4 Seabury Ln, Downingtown, PA 19335For Sale
 MLS ID #PACT2135416, Ed Gomez, EXP Realty, LLC. Bright MLS
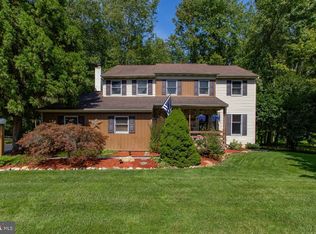
 - $750,0004 bd3 ba2.8k sqft171 Highspire Rd, Downingtown, PA 19335For Sale
 MLS ID #PACT2135678, Guy Matteo, RE/MAX Preferred - Newtown Square. Bright MLS
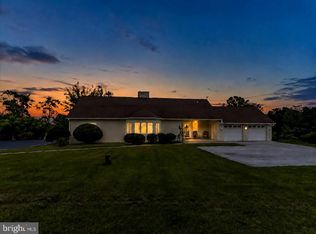
 - $565,5653 bd3 ba2.4k sqft1679 Horseshoe Pike, Glenmoore, PA 19343For Sale
 MLS ID #PACT2134322, Keith Kline, Kline Real Estate Works. Bright MLS
 - $549,0004 bd4 ba3.1k sqft1420 Balmoral Rd, Coatesville, PA 19320For Sale
 MLS ID #PACT2132932, Teri Viljoen, BHHS Fox & Roach-West Chester. Bright MLS
 - $495,5004 bd2 ba1.3k sqft1016 W Boot Rd, Downingtown, PA 19335For SaleMLS ID #PACT2132782, Denise Aster, Keller Williams Real Estate -Exton. Bright MLS
- $575,0004 bd3 ba1.6k sqft1285 Belmont Ave, West Chester, PA 19380For SaleMLS ID #PACT2134932, Mr. Matthew Fetick, EXP Realty, LLC. Bright MLS
- $625,0003 bd4 ba2.2k sqft1451 Grove Ave, West Chester, PA 19380For SaleMLS ID #PACT2133620, Kyle McKnett, Long & Foster Real Estate, Inc.. Bright MLS
- $589,9004 bd4 ba2.2k sqftNone Available, Coatesville, PA 19320For SaleMLS ID #PACT2129708, Victoria Dickinson, Patterson-Schwartz - Greenville. Bright MLS
- $499,0003 bd3 ba1.7k sqft1312 Rhode Island Cir, Downingtown, PA 19335For SaleMLS ID #PACT2135870, Molly Caso, VRA Realty. Bright MLS
- $649,0003 bd3 ba3.3k sqft120 Monacy Rd, Coatesville, PA 19320For SaleMLS ID #PACT2134382, Ervin Barkman, Kingsway Realty - Lancaster. Bright MLS
- $400,0004 bd3 ba1.9k sqft103 Wynnewood Dr, Coatesville, PA 19320For SaleMLS ID #PACT2136006, Trevor Williams, VRA Realty. Bright MLS
- $649,9004 bd3 ba2.1k sqft829 Frank Rd, West Chester, PA 19380For SaleMLS ID #PACT2134184, Pat Harvey, RE/MAX Town & Country. Bright MLS
- $565,0004 bd2 ba2.3k sqft1551 Conestoga Rd, Chester Springs, PA 19425For SaleMLS ID #PACT2132088, Kathy Cicala, RE/MAX Main Line-Kimberton. Bright MLS
- $679,0005 bd6 ba3k sqft1299 Lone Eagle Rd, Coatesville, PA 19320For SaleMLS ID #PACT2134186, Michael Risser, Tesla Realty Group, LLC. Bright MLS
- $610,0003 bd3 ba1.6k sqft625 Locust Grove Rd, West Chester, PA 19382For SaleMLS ID #PACT2135762, Margot Mohr Teetor, RE/MAX Preferred - Newtown Square. Bright MLS
- $599,9005 bd3 ba3.2k sqft4066 Hollow Rd, Malvern, PA 19355For SaleMLS ID #PACT2135958, Simran Dheer, RE/MAX Select Group. Bright MLS
- $649,9004 bd3 ba3.1k sqft207 Sylvan Dr, Pottstown, PA 19465For SaleMLS ID #PACT2135376, Mike Walton, Compass. Bright MLS
- $609,0004 bd3 ba3k sqft100 Jefferson Blvd, Lincoln University, PA 19352For SaleMLS ID #PACT2134866, Jeff Roland, BHHS Fox & Roach-Kennett Sq. Bright MLS
- $619,0004 bd4 ba3.3k sqft227 Silverbell Ct, West Chester, PA 19380For SaleMLS ID #PACT2136314, Lewis Esposito, RE/MAX Preferred - Newtown Square. Bright MLS
- $665,0004 bd3 ba2.5k sqftNone Available, Hockessin, DE 19707For SaleMLS ID #DENC2111368, Pat Moran, Patterson-Schwartz-Brandywine. Bright MLS
