Skip main navigation
Sold for $1,605,000
  • $1,605,000

    40-10 44th Street, Sunnyside, NY 11104

    2beds
    1,500sqft
    Single Family Residence, Residential
    Built in 1926
    3,515 Square Feet Lot
    $1,700,300 Zestimate®
    $1,070/sqft
    $5,103 Estimated rent

    Home value

    $1,700,300

    $1.60M - $1.82M

    $5,103/mo

    Zestimate® history
    Loading
    Loading...

    Owner options

    List your home for rent

    $5,103/mo

    Rent Zestimate®

    Find your next renter with Zillow Rental Manager. Plus, with online applications, you can quickly screen prospective tenants – for free.

    Learn more

    $5,103/mo

    Rent Zestimate®

    Refinance and save

    $9,775/mo

    Est. payment

    Refinancing to a lower rate could help reduce your monthly payments and save thousands over the life of the loan.

    See today's rates

    $9,775/mo

    Est. payment

    Explore your selling options

    Work with a Zillow partner agent

    Leverage their expertise and Zillow's premium Showcase listings to get your home seen by more buyers.

    Get started

    List with your own agent

    Get your home in front of millions of buyers by listing it on Zillow.

    Learn how to do it

    Sell it yourself

    Take full control of how buyers see your home on Zillow by listing For Sale by Owner (FSBO).

    List your home

    What's special

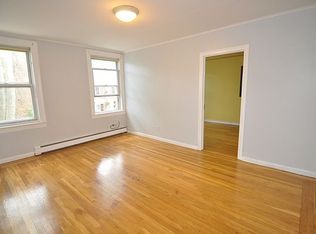
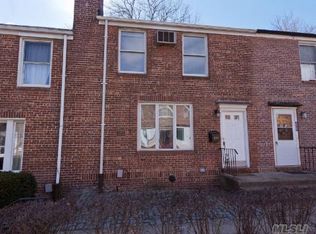
    This is a once in a lifetime opportunity to purchase a large single family home converted from a two family. This 28' x 28' semi-detached home offers a tremendous amount of space, three sun drenched exposures and beautiful views of Madison Court in tranquil Sunnyside Gardens. Upon entering 40-10 44th Street, the feeling of space and light are both in abundance. This gracious layout has a double width living room, dining room, open plan kitchen, powder room and mudroom all on the first floor. Every detail to enhance quality of living has been considered during this home's renovation. The open kitchen features white Shaker-style cabinets and honed black granite counters throughout in addition to stainless steel double door refrigerator, stove and dishwasher. The kitchen opens to a gracious dining room that can accommodate seating for a formal dinner party. The second floor boasts a luxurious primary suite with calming morning sunlight, an en-suite bathroom and ample closets. The primary en-suite bathroom has a soaking tub, large shower, vanity with a double sink and ambient heated tile floors with a heated towel bar. There is also a second bedroom with a dual exposure; another large full bathroom with shower, ambient heated floors and towel bar. There is a study at the top of the stairs that opens to a private terrace with a view of Madison Court north. A comfortable place to enjoy and relax while working from home. This flexible space could also be adjusted to become a third bedroom. There is an unfinished attic space and basement that span the full footprint of the house for storage or finishing for additional living space. The basement has a washer and dryer. Steam heat throughout, oil boiler. Annual taxes $9,861. Lot size: 37' x 95' This home is a commuter's dream, only 15 minutes to midtown Manhattan via the #7 train or Q32 & Q60 bus lines. Q104 bus service along 48th Street provides a link to Astoria and the M / R subway. Sunnyside is 12 minutes to LGA airport and two stops to Woodside for the LIRR. Conveniently located near restaurants, cafes, parks, supermarkets and year-round farmer's market every Saturday. Eligible for Sunnyside Gardens Park community association membership, which has Har-Tru tennis courts. Windmuller Park with track and seasonal children's swimming pool is not far away. Enjoy all the amenities Sunnyside and Woodside have to offer from this pleasant Gardens home., Additional information: Interior Features:Lr/Dr

    Zillow last checked:

    Listing updated:

    Listed by:

    Katherine D. O'Sullivan 718-909-9008,

    Welcome Home R E Sunnyside 718-706-0957,

    Nerina Lazaric CBR 917-670-2329,

    Welcome Home R E Sunnyside

    Bought with:

    Eamon G. Carr, 10401213751

    Keller Williams Rlty Landmark

    Source: OneKey® MLS as distributed by MLS GRID,MLS#: L3504252MLS Logo

    Facts & features

    Interior

    Bedrooms & bathrooms
    • Bedrooms: 2
    • Bathrooms: 3
    • Full bathrooms: 2
    • 1/2 bathrooms: 1
    Heating
    • Hot Water, Oil
    Cooling
    • Wall/Window Unit(s)
    Appliances
    • Included: Dishwasher, Dryer, Refrigerator, Washer, Tankless Water Heater
    Features
    • Eat-in Kitchen, Entrance Foyer, Formal Dining, Granite Counters, Primary Bathroom
    • Flooring: Hardwood
    • Basement: Unfinished
    • Attic: Full,Unfinished
    • Common walls with other units/homes: 1 Common Wall
    Interior area
    • Total structure area: 1,500
    • Total interior livable area: 1,500 sqft

    Property

    Parking
    • Parking features: On Street
    • Has uncovered spaces: Yes
    Features
    • Levels: Three Or More
    • Patio & porch: Patio
    • Fencing: Fenced
    • Has view: Yes
    • View description: Park/Greenbelt
    Lot
    • Size: 3,515 Square Feet
    • Dimensions: 37 x 95
    • Features: Historic District, Near Public Transit, Near School, Near Shops
    Details
    • Parcel number: 001820109

    Construction

    Type & style
    • Home type: SingleFamily
    • Architectural style: Victorian
    • Property subtype: Single Family Residence, Residential
    • Attached to another structure: Yes
    Materials
    • Brick
    Condition
    • Estimated
    • Year built: 1926
    • Major remodel year: 2012

    Utilities & green energy

    • Sewer: Public Sewer
    • Water: Public
    • Utilities for property: Trash Collection Public

    Community & HOA

    Community
    • Subdivision: Sunnyside Gardens
    HOA
    • Has HOA: No
    • Amenities included: Park
    Location
    • Region: Long Island City

    Financial & listing details

    • Price per square foot: $1,070/sqft
    • Tax assessed value: $1,415,000
    • Annual tax amount: $9,861
    • Date on market: 11/21/2024
    • Listing agreement: Exclusive Right To Lease
    • Exclusions: See Remarks

    Price history

    DateEventPrice
    2/7/2024Sold$1,605,000-2.7%$1,070/sqft
    Source: OneKey® MLS as distributed by MLS GRID #L3504252 Report a problem
    11/6/2023Pending sale$1,650,000$1,100/sqft
    Source: OneKey® MLS as distributed by MLS GRID #3504252 Report a problem
    9/14/2023Listed for sale$1,650,000+123%$1,100/sqft
    Source: OneKey® MLS as distributed by MLS GRID #3504252 Report a problem
    11/17/2015Listing removed$3,500$2/sqft
    Source: Century 21 Sunny Gardens Report a problem
    10/10/2015Listed for rent$3,500$2/sqft
    Source: Century 21 Sunny Gardens Report a problem
    9/15/2011Sold$740,000$493/sqft
    Source: Public Record Report a problem

    Public tax history

    YearProperty taxesTax assessment
    2025-- $84,900 +8.9%
    2024-- $77,940 -8.6%
    2023-- $85,320 -3.1%
    2022-- $88,080 -6.5%
    2021-- $94,200 +9.3%
    2020$9,200 +1.3%$86,160 -5.5%
    2019$9,079 +7.3%$91,140 +125.2%
    2018$8,465 +8.4%$40,464 +5.6%
    2017$7,809 +7.9%$38,306 +5.8%
    2016$7,240 $36,218
    2015$7,240 +72.3%$36,218 +1.3%
    2014$4,201 $35,743 +6%
    2013-- $33,720 +9.6%
    2012-- $30,770 +6%
    2011-- $29,030
    2010-- $29,030 +0.8%
    2009-- $28,810
    Find assessor info on the county website

    Neighborhood: Sunnyside

    Nearby schools

    GreatSchools rating
    Schools provided by the listing agent
    • Elementary: Ps 150
    • Middle: Is 125 Thomas J Mccann Woodside
    • High: Baccalaureate School-Global Ed

    Source: OneKey® MLS as distributed by MLS GRID. This data may not be complete. We recommend contacting the local school district to confirm school assignments for this home.