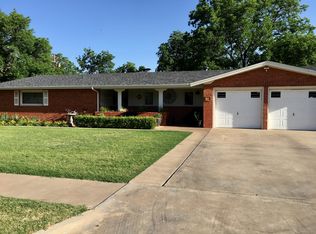
Mid-Century Ranch in Super Central Location! This well-maintained home SHINES from top to bottom~ Classic brick and siding exterior with big picture window preserves the original character of the home while the interior is full of modern touches~ Windows framed by black shutters front and back~ Spacious living area filled with natural light~ Stylish barn doors open to dining and kitchen spaces...and what a KITCHEN it is! Custom cabinetry with soft close drawers, under-counter lighting, farmhouse sink, range with gas cooktop & double ovens PLUS an Island with just the right pop of BLUE! The custom cabinetry continues into the home office/utility area...smart use of space including moveable storage~ Primary bedroom features ensuite bath...double sinks, separate tiled shower and even more smart storage! Two exceptionally large additional bedrooms with sharp hall bath~ Wood laminate and tile flooring...NEW CARPET in all bedrooms~ Established landscaping including solid shade from a towering pecan tree~ Workshop with electricity~ Benefit from a 1.77% tax rate~ Come take a tour...smart investment property or beautiful place to call HOME!
Sold
Price Unknown
4010 48th St, Lubbock, TX 79413
3beds
2,147sqft
Single Family Residence, Residential
Built in 1954
10,454 Square Feet Lot
$237,900 Zestimate®
$--/sqft
$1,742 Estimated rent
Home value
$237,900
$226,000 - $250,000
$1,742/mo
Zestimate® history
Owner options
List your home for rent
$1,742/mo
Rent Zestimate®
Find your next renter with Zillow Rental Manager. Plus, with online applications, you can quickly screen prospective tenants – for free.
$1,742/mo
Rent Zestimate®
Refinance and save
Refinancing to a lower rate could help reduce your monthly payments and save thousands over the life of the loan.
Explore your selling options
Work with a Zillow partner agent
Leverage their expertise and Zillow's premium Showcase listings to get your home seen by more buyers.
Get startedList with your own agent
Get your home in front of millions of buyers by listing it on Zillow.
Learn how to do itSell it yourself
Take full control of how buyers see your home on Zillow by listing For Sale by Owner (FSBO).
List your homeWhat's special
Farmhouse sinkMoveable storageUnder-counter lightingSmart storageEstablished landscapingSharp hall bathStylish barn doors
Zillow last checked:
Listing updated:
Listed by:
Joy Daniel TREC #0525754 806-535-1206,
WestMark Companies
Bought with:
Cindy Williams, TREC #0556867
Open Door Realty
Source: LBMLS,MLS#: 202610706
Facts & features
Interior
Bedrooms & bathrooms
- Bedrooms: 3
- Bathrooms: 2
- Full bathrooms: 2
Primary bedroom
- Features: Carpet Flooring
- Area: 192 Square Feet
- Dimensions: 12.00 x 16.00
Bedroom 2
- Features: Carpet Flooring
- Area: 204 Square Feet
- Dimensions: 12.00 x 17.00
Bedroom 3
- Features: Carpet Flooring
- Area: 157.3 Square Feet
- Dimensions: 12.10 x 13.00
Primary bathroom
- Features: Double Vanity, Separate Shower/Tub
Dining room
- Features: Laminate Flooring
- Area: 278.76 Square Feet
- Dimensions: 13.80 x 20.20
Kitchen
- Features: Laminate Flooring
- Area: 209.89 Square Feet
- Dimensions: 13.90 x 15.10
Living room
- Features: Laminate Flooring
- Area: 366.66 Square Feet
- Dimensions: 18.90 x 19.40
Office
- Features: Laminate Flooring
- Area: 148.03 Square Feet
- Dimensions: 11.30 x 13.10
Heating
- Central, Natural Gas
Cooling
- Central Air, Electric
Appliances
- Included: Dishwasher, Disposal, Double Oven, Free-Standing Gas Range, Microwave
- Laundry: Laundry Room
Features
- Breakfast Bar, Ceiling Fan(s), Double Vanity, Kitchen Island, Pantry
- Flooring: Carpet, Laminate
- Doors: Storm Door(s)
- Windows: Window Coverings
- Has fireplace: No
Interior area
- Total structure area: 2,147
- Total interior livable area: 2,147 sqft
- Finished area above ground: 2,147
Property
Parking
- Total spaces: 2
- Parking features: Attached, Garage, Garage Door Opener
- Attached garage spaces: 2
Features
- Patio & porch: Patio
- Exterior features: Storage
- Fencing: Fenced,Wood
Lot
- Size: 10,454 Square Feet
- Features: Landscaped
Details
- Parcel number: R28660
Construction
Type & style
- Home type: SingleFamily
- Property subtype: Single Family Residence, Residential
Materials
- Brick
- Foundation: Slab
- Roof: Composition
Condition
- New construction: No
- Year built: 1954
Community & HOA
Community
- Security: Security System Owned, Smoke Detector(s)
Location
- Region: Lubbock
Financial & listing details
- Tax assessed value: $208,807
- Annual tax amount: $2,742
- Date on market: 8/1/2026
- Cumulative days on market: 12 days
- Listing terms: Cash,Conventional,FHA,VA Loan
- Road surface type: Paved
Price history
| Date | Event | Price |
|---|---|---|
| 9/18/2026 | Sold | -- |
Source:  LBMLS #202610706 Report a problem LBMLS #202610706 Report a problem | ||
| 8/13/2026 | Pending sale | $242,500$113/sqft |
Source: LBMLS #202610706 Report a problem | ||
| 8/1/2026 | Listed for sale | $242,500$113/sqft |
Source: LBMLS #202610706 Report a problem | ||
Public tax history
| Year | Property taxes | Tax assessment |
|---|---|---|
| 2025 | $2,481 -10.4% | $208,807 +3.2% |
| 2024 | $2,767 +10.8% | $202,418 +10% |
| 2023 | $2,497 -15.4% | $184,016 +10% |
| 2022 | $2,950 -10% | $167,287 -0.1% |
| 2021 | $3,278 +5.5% | $167,443 +5.6% |
| 2020 | $3,108 +5.7% | $158,560 +6.7% |
| 2019 | $2,939 +12.8% | $148,565 +4.1% |
| 2018 | $2,606 | $142,654 +10% |
| 2017 | $2,606 +16.5% | $129,685 +9.2% |
| 2016 | $2,237 | $118,710 +10% |
| 2015 | $2,237 | $107,918 -0.9% |
| 2014 | $2,237 | $108,939 |
| 2013 | -- | $108,939 |
| 2012 | -- | $108,939 +0.5% |
| 2011 | -- | $108,408 +10% |
| 2010 | -- | $98,553 |
| 2009 | -- | $98,553 |
| 2008 | -- | $98,553 -0.1% |
| 2007 | -- | $98,638 |
| 2006 | -- | $98,638 |
| 2005 | -- | $98,638 +9% |
| 2004 | -- | $90,516 +12.4% |
| 2003 | -- | $80,521 -5.9% |
| 2002 | $1,668 +11.8% | $85,614 +22.4% |
| 2001 | $1,491 -13.3% | $69,972 |
| 2000 | $1,719 | $69,972 |
Find assessor info on the county website
Neighborhood: Maedgen Area
Nearby homes
- $219,1003 bd2 ba2.4k sqft4012 48th St, Lubbock, TX 79413Off Market
- $205,0003 bd2 ba2.3k sqft4008 48th St, Lubbock, TX 79413Off Market
- $223,3004 bd2 ba2k sqft4009 47th St, Lubbock, TX 79413Off Market
- $207,4003 bd2 ba2.2k sqft4011 47th St, Lubbock, TX 79413Off Market
- $176,6003 bd2 ba1.7k sqft4007 47th St, Lubbock, TX 79413Off Market
- $189,5003 bd2 ba2.3k sqft4014 48th St, Lubbock, TX 79413Off Market
- $189,0003 bd2 ba2k sqft4006 48th St, Lubbock, TX 79413Off Market
- $76,00010,410 sqft4009 48th St, Lubbock, TX 79413For Sale By Owner
Nearby schools
GreatSchools rating
- 6/10Maedgen Elementary SchoolGrades: PK-5Distance: 0.2 mi
- 7/10Hutchinson Middle SchoolGrades: 6-8Distance: 1.6 mi
- 6/10Lubbock High SchoolGrades: 9-12Distance: 2.9 mi
Schools provided by the listing agent
- Elementary: Maedgen
- Middle: Hutchinson
- High: Lubbock
Source: LBMLS. This data may not be complete. We recommend contacting the local school district to confirm school assignments for this home.
Sell for more on Zillow
Get a Zillow Showcase℠ listing at no additional cost and you could sell for .
$237,900
2% more
+$4,758
With Zillow Showcase(estimated)
$242,658
Sell for more on Zillow
Get a Zillow Showcase℠ listing at no additional cost and you could sell for .
$237,900
2% more
+$4,758
With Zillow Showcase(estimated)
$242,658
- Texas
- Lubbock County
- Lubbock
- 79413
- Maedgen Area
- 4010 48th St
