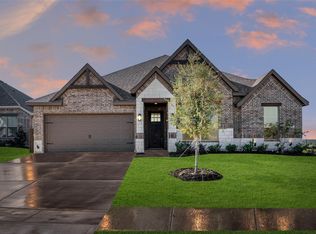
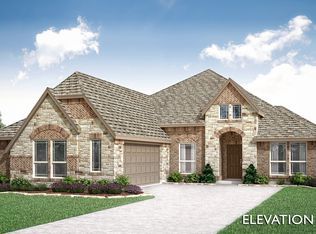
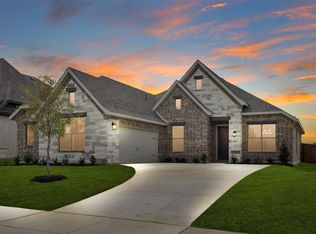
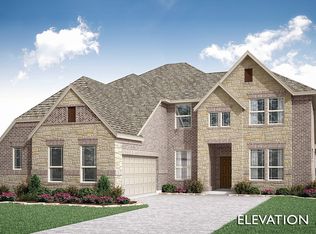
BRAND NEW & NEVER LIVED IN BEFORE! The stunning Spring Cress II by Bloomfield blends open-concept living with thoughtful details, soaring vaulted ceilings, and a beautifully crafted brick and stone facade with a swing-entry design, bricked front porch, and cedar garage doors—all set on a desirable oversized interior lot. This spacious 5 bedroom, 4 bath home begins with a grand 8' Front Door and elegant front elevation uplights that add striking curb appeal, while double flood lights provide practical exterior lighting. Inside, rich Wood flooring enhances all presentation areas, leading to an 18’ ceiling in the Family Room that elevates the space, where a dramatic Stone-to-Ceiling Fireplace with a cedar mantel serves as the focal point. The Deluxe Kitchen is both beautiful and functional, offering stunning Quartz counters, a 5-burner cooktop, double ovens, a pull-out trash bin, under-cabinet lighting, and a sleek Glass Pantry Door, all complemented by built-in stainless steel appliances, pot and pan drawers, and a custom wood vent hood. A private Study with Glass French Doors sits just off the foyer, creating a refined workspace. The thoughtful layout includes two bedrooms downstairs, including a luxurious Primary Suite with a drop-in deck mount tub and spa-like finishes, while the secondary bedroom downstairs offers its own private bath. Upstairs, horizontal open railings frame the staircase and lofted areas, leading to a spacious Game Room, a Media Room, and three additional bedrooms with walk-in closets. A convenient mud room, charming window seats, and a generously extended patio offer practical comfort inside and out, and full gutters complete the polished exterior. Located in the Villages of Walnut Grove, this home brings together elegant design and everyday functionality in one exceptional package.
Sold
Price history
| Date | Event | Price |
|---|---|---|
| 1/20/2026 | Sold | -- |
Source: NTREIS #21000785 Report a problem | ||
| 12/17/2025 | Pending sale | $549,000$149/sqft |
Source: NTREIS #21000785 Report a problem | ||
| 10/20/2025 | Price change | $549,000-1.8%$149/sqft |
Source: NTREIS #21000785 Report a problem | ||
| 9/19/2025 | Price change | $559,000-1.8%$151/sqft |
Source: NTREIS #21000785 Report a problem | ||
| 9/9/2025 | Price change | $569,000-1.7%$154/sqft |
Source: NTREIS #21000785 Report a problem | ||
| 8/20/2025 | Price change | $579,000+9.5%$157/sqft |
Source:  Bloomfield Homes Report a problem Bloomfield Homes Report a problem | ||
| 8/5/2025 | Price change | $529,000-8.6%$143/sqft |
Source: Bloomfield Homes Report a problem | ||
| 7/17/2025 | Price change | $579,000-8.3%$157/sqft |
Source: NTREIS #21000785 Report a problem | ||
| 7/15/2025 | Listed for sale | $631,670+19.4%$171/sqft |
Source: NTREIS #21000785 Report a problem | ||
| 7/2/2025 | Listing removed | $529,000$143/sqft |
Source: Bloomfield Homes Report a problem | ||
| 5/12/2025 | Price change | $529,000-1.9%$143/sqft |
Source: Bloomfield Homes Report a problem | ||
| 5/5/2025 | Price change | $539,000-2.9%$146/sqft |
Source: Bloomfield Homes Report a problem | ||
| 4/24/2025 | Listed for sale | $555,000$150/sqft |
Source: Bloomfield Homes Report a problem | ||
Get a cash offer in 3 minutes
Find out how much your home could sell for in as little as 3 minutes with a no-obligation cash offer.
Estimated market value
$542,900
