Skip main navigation
Off market
Street View
  • $1,432,700

    4010 Anderson Ave, Glendale, CA 91214

    3beds
    2,012sqft
    SingleFamily
    Built in 1993
    7,919 Square Feet Lot
    $1,432,700 Zestimate®
    $712/sqft
    $4,734 Estimated rent

    Home value

    $1,432,700

    $1.36M - $1.52M

    $4,734/mo

    Zestimate® history
    Loading
    Loading...

    Owner options

    List your home for rent

    $4,734/mo

    Rent Zestimate®

    Find your next renter with Zillow Rental Manager. Plus, with online applications, you can quickly screen prospective tenants – for free.

    Learn more

    $4,734/mo

    Rent Zestimate®

    Refinance and save

    $9,331/mo

    Est. payment

    Refinancing to a lower rate could help reduce your monthly payments and save thousands over the life of the loan.

    See today's rates

    $9,331/mo

    Est. payment

    Explore your selling options

    Work with a Zillow partner agent

    Leverage their expertise and Zillow's premium Showcase listings to get your home seen by more buyers.

    Get started

    List with your own agent

    Get your home in front of millions of buyers by listing it on Zillow.

    Learn how to do it

    Sell it yourself

    Take full control of how buyers see your home on Zillow by listing For Sale by Owner (FSBO).

    List your home

    What's special

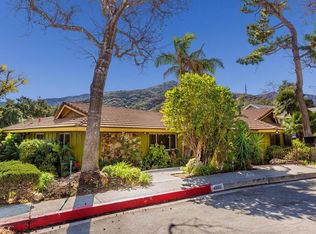
    Luxury Live Auction! La Crescenta Schools! Bidding will start at 900k. Make offer today or bid in the fully transparent live auction where you will see and hear what other buyers are bidding! No Buyer premium or added cost. Submit offer to stop the auction. This home checks off all your "must have boxes! Coveted La Crescenta Schools! Located on a short cul de sac, this large, shady, tree-filled lot offers outdoor play and entertaining spaces for everyone to enjoy. The entire main floor is an entertainer's dream open space with both formal and informal areas connected to allow seamless dining, relaxing, cooking and entertaining space. Beautifully updated with tasteful finishes like the marble picket kitchen backsplash, quartz counters and new cabinets. Upstairs, the private areas are spacious with a huge main bedroom suite featuring a sitting area, walk-in closet and a remodeled ensuite bath with large shower and double vanity. The secondary bedrooms are conveniently located down the hall and adjacent to the upstairs laundry room. As an added bonus, the garage has been converted into an amazing extra space with a drop down murphy bed for guests and large storage area. Need to convert it back? The door and hardware are all there! Energy features include a tankless water heater and dual pane windows. This home is ready for new owners to enjoy! Call today.

    This property is not currently displayed as for sale or rent on Zillow. This may be different from what's on other websites or public sources.

    Facts & features

    Interior

    Bedrooms & bathrooms
    • Bedrooms: 3
    • Bathrooms: 3
    • Full bathrooms: 2
    • 1/2 bathrooms: 1
    Heating
    • Forced air, Gas
    Cooling
    • Central
    Appliances
    • Included: Dishwasher, Dryer, Garbage disposal, Refrigerator, Washer
    Features
    • Open Floor Plan, Recessed Lighting, Sump Pump
    • Flooring: Tile, Carpet, Laminate
    • Has fireplace: Yes
    • Fireplace features: Other
    • Common walls with other units/homes: Detached
    Interior area
    • Total interior livable area: 2,012 sqft

    Property

    Parking
    • Total spaces: 2
    • Parking features: Garage - Attached
    Features
    • Entry location: Ground Level-NoSteps
    • Fencing: Wood
    • Has view: Yes
    • View description: Mountain
    Lot
    • Size: 7,919 Square Feet
    Details
    • Additional structures: Shed(s)
    • Parcel number: 2572004039

    Construction

    Type & style
    • Home type: SingleFamily
    Materials
    • Roof: Composition
    Condition
    • Updated/Remodeled
    • Year built: 1993

    Utilities & green energy

    • Sewer: In, Connected & Paid
    Green energy
    • Energy efficient items: Windows, Exposure/Shade, Thermostat

    Community & HOA

    Location
    • Region: Glendale

    Financial & listing details

    • Price per square foot: $712/sqft
    • Tax assessed value: $1,244,795

    Price history

    DateEventPrice
    7/16/2021Sold$1,150,000+27.8%$572/sqft
    Source: Glendale AOR ZDD #320006262 Report a problem
    6/14/2021Pending sale$900,000$447/sqft
    Source: Glendale AOR ZDD #320006262 Report a problem
    6/1/2021Listed for sale$900,000+35.3%$447/sqft
    Source: Glendale AOR ZDD #320006262 Report a problem
    6/5/2013Sold$665,000+2.5%$331/sqft
    Source: Public Record Report a problem
    4/14/2013Price change$649,000-3%$323/sqft
    Source: CENTURY 21 Crest #12172652 Report a problem
    3/29/2013Price change$669,000-4.3%$333/sqft
    Source: CENTURY 21 Crest #12172652 Report a problem
    2/22/2013Listed for sale$699,000+34.4%$347/sqft
    Source: Century 21 Crest La Crescenta #12172652 Report a problem
    4/14/2003Sold$520,000+62%$258/sqft
    Source: Agent Provided Report a problem
    5/29/1998Sold$321,000$160/sqft
    Source: Public Record Report a problem

    Public tax history

    YearProperty taxesTax assessment
    2026-- $1,244,795 +2%
    2025$13,546 +2.2%$1,220,388 +2%
    2024$13,249 +2.3%$1,196,460 +2%
    2023$12,946 +1.8%$1,173,000 +2%
    2022$12,721 +2.5%$1,150,000 +52%
    2021$12,407 +48.6%$756,530 +1%
    2020$8,346 $748,774 +2%
    2019$8,346 +4.3%$734,093 +2%
    2018$8,004 $719,700 +2%
    2017$8,004 +1.6%$705,589 +2%
    2016$7,881 +3.2%$691,755 +1.5%
    2015$7,634 +3%$681,365 +2%
    2014$7,415 $668,019 +11.4%
    2012-- $599,597 +2%
    2011-- $587,841 +0.8%
    2010-- $583,448 -0.2%
    2009-- $584,835 +2%
    2008-- $573,369 +2%
    2007-- $562,127 +2%
    2006-- $551,106
    2005-- $551,106 +4%
    2004-- $529,708 +49.7%
    2003-- $353,894 +2%
    2002-- $346,956 +4%
    2000-- $333,485
    Find assessor info on the county website

    Neighborhood: Crescenta Highlands

    Nearby schools

    GreatSchools rating
    Schools provided by the listing agent
    • Elementary: Dunsmore
    • Middle: Rosemont
    • High: Crescenta Valley
    • District: Glendale USD

    Source: The MLS. This data may not be complete. We recommend contacting the local school district to confirm school assignments for this home.

    Get a cash offer in 3 minutes
    Find out how much your home could sell for in as little as 3 minutes with a no-obligation cash offer.
    Estimated market value
    $1,432,700
    Get a cash offer in 3 minutes
    Find out how much your home could sell for in as little as 3 minutes with a no-obligation cash offer.
    Estimated market value
    $1,432,700