Come tour 4010 Atlantic Avenue! One of our new homes at Madeline Farm, located in New Bern, NC.
Our Hayden floorplan is the perfect choice for those who need space and luxury, with 5 bedrooms, 3 bathrooms, and 2,511 square feet of beautifully designed living space.
The main level features a flex room, ideal for a home office or formal dining, and a downstairs bedroom with a full bathroom perfect for guests. Vinyl flooring throughout the common areas, bathrooms, and laundry room ensures easy maintenance. The kitchen boasts granite countertops, an oversized island, a large pantry, and an open flow to the dining area and spacious living room.
Upstairs, the luxurious primary suite offers a walk-in shower, private bathroom, double vanities, and two large walk-in closets. Three additional bedrooms, a full bathroom, a walk-in laundry room, and a loft-style living room provide plenty of space for the whole family. The bathrooms feature elegant Quartz countertops, adding a touch of sophistication to the home.
This thoughtfully designed home is perfect for families or anyone looking for extra space in a peaceful, new community. Don't miss the chance to make Madeline Farm your new home!
Plus, Madeline Farm's ideal location puts you just 15 minutes from MCAS Cherry Point, 10 minutes from downtown New Bern, and 45 minutes from Atlantic Beach. Don't miss out on this amazing opportunity to make Madeline Farm your new home!
*Photos are for representational purposes only.
Sold for $353,020
$353,020
4010 Atlantic Avenue, New Bern, NC 28560
5beds
2,511sqft
Single Family Residence
Built in 2025
0.31 Acres Lot
$354,200 Zestimate®
$141/sqft
$2,575 Estimated rent
Home value
$354,200
$326,000 - $386,000
$2,575/mo
Zestimate® history
Owner options
List your home for rent
$2,575/mo
Rent Zestimate®
Find your next renter with Zillow Rental Manager. Plus, with online applications, you can quickly screen prospective tenants – for free.
$2,575/mo
Rent Zestimate®
Refinance and save
$2,113/mo
Est. payment
Refinancing to a lower rate could help reduce your monthly payments and save thousands over the life of the loan.
$2,113/mo
Est. payment
Explore your selling options
Work with a Zillow partner agent
Leverage their expertise and Zillow's premium Showcase listings to get your home seen by more buyers.
Get startedList with your own agent
Get your home in front of millions of buyers by listing it on Zillow.
Learn how to do itSell it yourself
Take full control of how buyers see your home on Zillow by listing For Sale by Owner (FSBO).
List your homeWhat's special
Zillow last checked:
Listing updated:
Listed by:
D.R. Horton New Bern 252-600-3656,
D.R. Horton, Inc.
Bought with:
Kellie Dentel, 322730
Terri Alphin Smith & Co
Source: Hive MLS,MLS#: 100497418 Originating MLS: Neuse River Region Association of Realtors
Originating MLS: Neuse River Region Association of RealtorsFacts & features
Interior
Bedrooms & bathrooms
- Bedrooms: 5
- Bathrooms: 3
- Full bathrooms: 3
Rooms
- Room types: Master Bedroom, Bedroom 2, Family Room, Office, Bedroom 3, Bedroom 4, Bedroom 5, Other
Primary bedroom
- Level: Second
- Dimensions: 13.1 x 20
Bedroom 2
- Level: First
- Dimensions: 11.8 x 10.8
Bedroom 3
- Level: Second
- Dimensions: 12.5 x 11.4
Bedroom 4
- Level: Second
- Dimensions: 11 x 11.9
Bedroom 5
- Level: Second
- Dimensions: 11 x 11.9
Family room
- Level: First
- Dimensions: 15.1 x 15.5
Office
- Description: flex room
- Level: First
- Dimensions: 12.1 x 11.5
Other
- Description: loft area
- Level: Second
- Dimensions: 11 x 12
Heating
- Forced Air, Heat Pump
Cooling
- Central Air, Heat Pump
Appliances
- Included: Electric Oven, Built-In Microwave, Dishwasher
- Laundry: Dryer Hookup, Washer Hookup, Laundry Room
Features
- Walk-in Closet(s), Kitchen Island, Pantry, Walk-in Shower, Walk-In Closet(s)
- Flooring: Carpet, Vinyl
- Basement: None
- Attic: Pull Down Stairs
- Has fireplace: No
- Fireplace features: None
Interior area
- Total structure area: 2,511
- Total interior livable area: 2,511 sqft
Property
Parking
- Total spaces: 2
- Parking features: Off Street, Paved
Features
- Levels: Two
- Stories: 2
- Patio & porch: Patio
- Pool features: None
- Fencing: None
Lot
- Size: 0.31 Acres
- Dimensions: 60 x 120
- Features: Level
Details
- Parcel number: 126645
- Zoning: residental
- Special conditions: Standard
Construction
Type & style
- Home type: SingleFamily
- Property subtype: Single Family Residence
Materials
- Vinyl Siding
- Foundation: Slab
- Roof: Architectural Shingle
Condition
- New construction: Yes
- Year built: 2025
Utilities & green energy
- Sewer: Public Sewer
- Water: Public
- Utilities for property: Sewer Available, Water Available
Community & HOA
Community
- Security: Smoke Detector(s)
- Subdivision: Madeline Farm
HOA
- Has HOA: Yes
- Amenities included: Maintenance Common Areas
- HOA fee: $400 monthly
- HOA name: Keystone Professional Management
- HOA phone: 252-355-8884
Location
- Region: New Bern
Financial & listing details
- Price per square foot: $141/sqft
- Date on market: 9/21/2025
- Cumulative days on market: 26 days
- Listing agreement: Exclusive Right To Sell
- Listing terms: Cash,Conventional,FHA,USDA Loan,VA Loan
- Road surface type: Paved
Price history
| Date | Event | Price |
|---|---|---|
| 7/25/2025 | Sold | $353,020+0.4%$141/sqft |
Source:  Hive MLS #100497418 Report a problem Hive MLS #100497418 Report a problem | ||
| 5/27/2025 | Pending sale | $351,490$140/sqft |
Source: Hive MLS #100497418 Report a problem | ||
| 5/27/2025 | Listed for sale | $351,490$140/sqft |
Source: Hive MLS #100497418 Report a problem | ||
| 4/21/2025 | Pending sale | $351,490$140/sqft |
Source: Hive MLS #100497418 Report a problem | ||
| 3/28/2025 | Listed for sale | $351,490$140/sqft |
Source: Hive MLS #100497418 Report a problem | ||
Public tax history
Tax history is unavailable.
Neighborhood: James City
Nearby homes
- $316,6304 bd3 ba1.7k sqft4000 Atlantic Ave, New Bern, NC 28560Sold
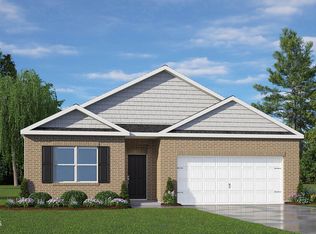
- $353,5205 bd3 ba2.5k sqft4002 Atlantic Ave, New Bern, NC 28560Sold
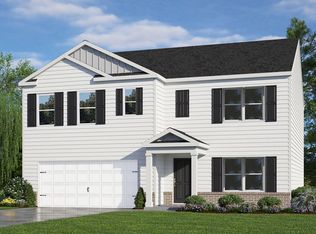
- $320,8403 bd2 ba1.6k sqft4003 Atlantic Ave, New Bern, NC 28560Sold

- $315,0004 bd3 ba1.9k sqft4004 Atlantic Ave, New Bern, NC 28560Sold
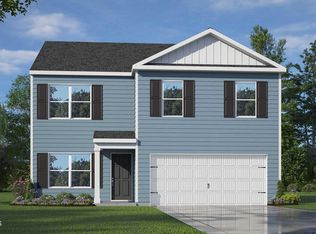
- $316,4804 bd2 ba1.7k sqft4005 Atlantic Ave, New Bern, NC 28560Sold
- $349,1705 bd3 ba2.5k sqft4006 Atlantic Ave, New Bern, NC 28560Sold
- $320,3504 bd3 ba1.9k sqft4007 Atlantic Ave, New Bern, NC 28560Sold
- $314,6304 bd2 ba1.7k sqft4008 Atlantic Ave, New Bern, NC 28560Sold
Nearby schools
GreatSchools rating
- 6/10Brinson Memorial ElementaryGrades: K-5Distance: 2.3 mi
- 9/10Grover C Fields MiddleGrades: 6-8Distance: 6.4 mi
- 3/10New Bern HighGrades: 9-12Distance: 7.8 mi
Schools provided by the listing agent
- Elementary: Brinson
- Middle: Grover C.Fields
- High: New Bern
Source: Hive MLS. This data may not be complete. We recommend contacting the local school district to confirm school assignments for this home.
Get a cash offer in 3 minutes
Find out how much your home could sell for in as little as 3 minutes with a no-obligation cash offer.
Estimated market value
$354,200
Get a cash offer in 3 minutes
Find out how much your home could sell for in as little as 3 minutes with a no-obligation cash offer.
Estimated market value
$354,200
- North Carolina
- Craven County
- New Bern
- 28560
- James City
- 4010 Atlantic Avenue
Nearby cities
Nearby neighborhoods
Nearby zip codes
Other New Bern Topics
