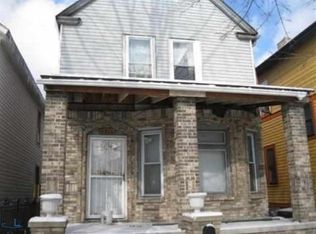
Historic character, two versatile flats with 4 bedrooms total, a custom garden, gated parking, and a private balcony. 4010 Bagley offers a distinctive opportunity in Detroit's historic Hubbard Farms neighborhood.
Welcome to 4010 Bagley, a timeless two-flat located in the heart of the Mexicantown community. Rich in character and thoughtfully maintained, this duplex offers the flexibility of two independent living spaces while preserving the charm and details that make historic Detroit homes so special.
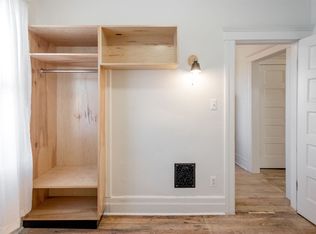
Each flat features a fully functioning kitchen with appliances, a full bath with recently re-epoxied fixtures, 2 bedrooms and original historic character throughout. Residents will benefit from a high quality whole house water purification system. The separate flats offer flexibility for owner occupancy, multigenerational living, guests, or rental investment.
The upper flat adds an extra layer of character and livability, featuring vaulted ceilings, a ladder-accessed finished loft space, and a private balcony, an inviting spot for a morning coffee or quiet respite any time of day. Anchored by a gorgeous maple tree, with a charming, energy-efficient wood stove in the living room, you can live in a lovely "cabin" in the heart of the city.
Outside, the property continues to distinguish itself with a custom garden space and fenced off-street parking secured by an automatic gate, providing both privacy and convenience. Set within historic Hubbard Farms, the property is surrounded by the energy, culture, architecture, and community of walkable, bikeable Mexicantown. One block from beautiful Clark Park and close to Corktown, 4010 Bagley offers a unique opportunity to invest in Detroit as a resident and/or landlord with the flexibility of two distinct flats.
For sale
$324,900
4010 Bagley St, Detroit, MI 48209
4beds
2,000sqft
Duplex
Built in 1926
-- sqft lot
$311,500 Zestimate®
$162/sqft
$-- HOA
What's special
- 17 days
- 666
- 76
Zillow last checked:
Listing updated:
Listed by:
Chuck Cory 248-228-6071,
Max Broock, REALTORS-Royal Oak 248-548-9100
Source: Realcomp II,MLS#: 20261074889
Facts & features
Interior
Bedrooms & bathrooms
- Bedrooms: 4
- Bathrooms: 2
- Full bathrooms: 2
Heating
- Forced Air, Hot Water, Natural Gas, Separate Meters
Cooling
- Ceiling Fans, Wall Units
Features
- Basement: Common,Unfinished
- Has fireplace: No
Interior area
- Total interior livable area: 2,000 sqft
- Finished area above ground: 2,000
Property
Parking
- Total spaces: 2
- Parking features: Parking Lot, Other
Features
- Levels: Two
- Stories: 2
- Exterior features: Balcony, Lighting, Permeable Paving, Private Entrance
- Pool features: None
Lot
- Size: 3,049 Square Feet
- Dimensions: 30 x 100
Details
- Parcel number: W14I000298S
- Zoning description: Residential
- Special conditions: Short Sale No,Standard
Construction
Type & style
- Home type: MultiFamily
- Architectural style: Duplex,Historic
- Property subtype: Duplex
Materials
- Brick, Shingle Siding
- Foundation: Basement, Block
- Roof: Wood
Condition
- New construction: No
- Year built: 1926
Utilities & green energy
- Sewer: Public Sewer
- Water: Public
- Utilities for property: Above Ground Utilities
Community & HOA
Community
- Subdivision: THIERRYS SUB
Location
- Region: Detroit
Financial & listing details
- Price per square foot: $162/sqft
- Tax assessed value: $14,977
- Annual tax amount: $1,470
- Date on market: 9/22/2026
- Cumulative days on market: 17 days
- Listing agreement: Exclusive Right To Sell
- Listing terms: Cash,Conventional
- Exclusions: Exclusion(s) Do Not Exist
Estimated market value
$311,500
$296,000 - $327,000
$1,383/mo
Price history
| Date | Event | Price |
|---|---|---|
| 9/22/2026 | Listed for sale | $324,900+275.2%$162/sqft |
Source:  Realcomp II #20261074889 Report a problem Realcomp II #20261074889 Report a problem | ||
| 7/13/2001 | Sold | $86,600$43/sqft |
Source: Agent Provided Report a problem | ||
Public tax history
| Year | Property taxes | Tax assessment |
|---|---|---|
| 2025 | -- | $58,000 +28.9% |
| 2024 | -- | $45,000 +31.2% |
| 2023 | -- | $34,300 +31.4% |
| 2022 | -- | $26,100 +4% |
| 2021 | -- | $25,100 |
| 2020 | $1,324 +6% | $25,100 +30.7% |
| 2019 | $1,249 | $19,200 +29.7% |
| 2018 | $1,249 | $14,800 +10.4% |
| 2017 | -- | $13,400 -72.3% |
| 2016 | $1,492 | $48,400 +303.3% |
| 2015 | $1,492 +12.1% | $12,000 -9.8% |
| 2013 | $1,331 -10.8% | $13,308 -30.2% |
| 2010 | $1,492 | $19,067 -12% |
| 2009 | -- | $21,667 -10.5% |
| 2008 | -- | $24,209 |
| 2007 | -- | $24,209 +5.5% |
| 2005 | $261 | $22,947 +3% |
| 2004 | -- | $22,279 +1833.9% |
| 2001 | -- | $1,152 |
Find assessor info on the county website
Monthly payment
Est. payment
Payment breakdown
Explore the cost of this home by adjusting the details. Changes won't be saved.Climate risks
Neighborhood: Hubbard Farms

Similar homes
- $285,0004 bd1 ba1.4k sqft2347 Clark St, Detroit, MI 48209For Sale
 MLS ID #20261069782, Elizabeth D Tintinalli, @properties Christie's Int'l R.E. Detroit. Realcomp II
 - $349,9005 bd2 ba1.9k sqft7053 Reuter St, Dearborn, MI 48126For Sale
 MLS ID #20261059542, Laith Alkhafaji, KW Domain. Realcomp II
 - $299,9006 bd2 ba2.8k sqft4932 Reuter St, Dearborn, MI 48126For Sale
 MLS ID #20261067041, Ahmed M Almawri, Real Estate One-Dbn Hts/Dbn. Realcomp II
 - $313,0005 bd2 ba1.6k sqft4420 Lapham St, Dearborn, MI 48126For Sale
 MLS ID #20261074153, Christie Cook, River Oaks Realty. Realcomp II
 - $199,9004 bd3 ba2.7k sqft4016 Hogarth St, Detroit, MI 48204For SaleMLS ID #20261073227, Clayton Neal, KW Metro. Realcomp II
- $289,9007 bd3 ba2.2k sqft2143 Trowbridge St, Hamtramck, MI 48212For SaleMLS ID #20261063912, Naim Ahmed, Amin Realty. Realcomp II
- $250,0005 bd2 ba1.7k sqft3738 Seneca St, Detroit, MI 48214For SaleMLS ID #20261078838, Edgar Butler, @properties Christie's Int'l R.E. Birmingham. Realcomp II
- $314,9003 bd2 ba2.3k sqft8120 E Jefferson Ave APT 5K, Detroit, MI 48214For SaleMLS ID #20261070023, Bonnie Juras, National Realty Centers, Inc. Realcomp II
- $284,9005 bd2 ba1.6k sqft7523 Freda St, Dearborn, MI 48126For SaleMLS ID #20261069149, Pamela LeBlanc, Coldwell Banker Professionals-GPF. Realcomp II
- $334,9005 bd2 ba2.3k sqft712 Chalmers St, Detroit, MI 48215For SaleMLS ID #20261031482, Erik Hill, Nika & Co. Realcomp II
- $295,0003 bd3 ba2.2k sqft7841 E Morrow Cir, Dearborn, MI 48126For SaleMLS ID #20261066960, Osama Kaid, XPI Realty. Realcomp II
- $300,0004 bd2 ba2k sqft19495 Osmus St, Livonia, MI 48152For SaleMLS ID #20261079741, Damian Volante, 3Sixty5 Realty. Realcomp II
- $389,9004 bd2 ba2.5k sqft1952 Edwin St, Hamtramck, MI 48212For SaleMLS ID #20261071611, Victor F Fawaz, RE/MAX Team 2000. Realcomp II
- $259,9003 bd2 ba1.8k sqft14167 Longacre St, Detroit, MI 48227For SaleMLS ID #20261070522, Martin Hill, Century 21 Curran & Oberski. Realcomp II
- $340,0004 bd3 ba1.9k sqft25137 Castlereigh Dr, Farmington Hills, MI 48336For SaleMLS ID #20261070576, Terri L O'Brien, Century 21 Curran & Oberski. Realcomp II
- $299,9003 bd1 ba1.1k sqft800 Jewell St, Ferndale, MI 48220For SaleMLS ID #20261065413, Drew Mahar, @properties Christie's Int'l R.E. Birmingham. Realcomp II
- $339,0003 bd2 ba1.6k sqft28513 W Kalong Cir, Southfield, MI 48034For SaleMLS ID #20261073207, Rita Khayat, Max Broock Realtors. Realcomp II
- $349,9003 bd2 ba1.9k sqft23828 Hollander St, Dearborn, MI 48128For SaleMLS ID #20261065484, Ali T Charara, Century 21 Curran & Oberski. Realcomp II
- $269,0003 bd2 ba2.4k sqft3956 Harvard Rd, Detroit, MI 48224For SaleMLS ID #20261077751, Lashonne Joe Hardy, National Realty Centers, Inc. Realcomp II
- $300,0003 bd3 ba2.2k sqft8933 Danzig St, Livonia, MI 48150For SaleMLS ID #20261072376, Therese Antonelli, Moving The Mitten RE Group Inc. Realcomp II
