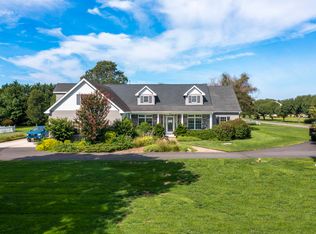
Rare Opportunity in Cape May Estates! Properties in this desirable neighborhood rarely become available. Enjoy peaceful country living in a beautiful rural setting surrounded by horse country, ideally located between Higbee Beach and the Atlantic Ocean. Yet you’re only a bicycle ride from the famous Washington Street Mall, Historic Cape May’s restaurants and shopping, and the area’s beautiful beaches. Set on approximately one acre, this custom-built, sprawling ranch-style home offers an impressive amount of living space with 4 bedrooms, 3.5 baths, oversized rooms, and an open-concept floor plan designed for comfortable everyday living and entertaining. Set well back from newly paved Bayshore Road, the home welcomes you with a long blacktop driveway leading to an impressive 3-car attached garage—a rare find in the Cape May area. Inside, you’ll immediately appreciate the spacious layout, generous room sizes, abundant closet space, and dedicated home office. The bright and sunny kitchen features granite countertops, stainless steel appliances, plenty of workspace, and direct access to the rear deck, making indoor-outdoor entertaining easy. The thoughtfully designed floor plan provides privacy for everyone. The spacious primary suite is located separately from the guest bedrooms and features his-and-her walk-in closets, a beautiful five-piece primary bath with heated floors, and private access to the rear deck. Two additional guest bedrooms are located on the opposite side of the home and share a hall bath. The fourth bedroom is privately situated above the 3-car garage and features its own full bath and large closet, while still being conveniently accessible from inside the main house. It is an ideal space for guests, extended family, or a private second office or retreat. Outside, a portion of the expansive backyard is already fenced for children or pets, while the acre of ground provides plenty of room to create your own outdoor oasis—perhaps even add a pool. The massive full basement with high ceilings offers tremendous potential for additional living, recreation, fitness, workshop, or storage space. Built in 2004 and used primarily as a summer residence, this home has been exceptionally well maintained and is in fantastic condition. Offered mostly furnished, less personal items, it is truly move-in ready. If you have been waiting for a spacious rancher on an acre of ground near Cape May, this is a property you will not want to miss. Move right in and begin enjoying the very best of the Cape May lifestyle!
Under contract
Price cut: $100K (8/24)
$1,599,000
4010 Bayshore Rd, Cape May, NJ 08204
4beds
2,655sqft
Single Family Residence
Built in 2004
1.03 Acres Lot
$1,522,200 Zestimate®
$602/sqft
$-- HOA
What's special
Bright and sunny kitchenApproximately one acreLong blacktop drivewayOversized roomsAbundant closet spacePlenty of workspaceDedicated home office
- 56 days
- 730
- 23
Zillow last checked:
Listing updated:
Listed by:
Barbara McPherson 609-780-7652,
COASTLINE REALTY, LLC
Source: CMCAOR,MLS#: 262138
Facts & features
Interior
Bedrooms & bathrooms
- Bedrooms: 4
- Bathrooms: 4
- Full bathrooms: 3
- Partial bathrooms: 1
Rooms
- Room types: Living Room, Dining Room, Kitchen, Den/TV Room, Breakfast Nook, Library/Study
Heating
- Natural Gas, Hot Water
Cooling
- Central Air, Ceiling Fan(s)
Appliances
- Included: Range, Oven, Microwave, Refrigerator, Washer, Dryer, Dishwasher, Disposal, Gas Water Heater
- Laundry: Laundry Room
Features
- Cathedral Ceiling(s), Walk-In Closet(s), Pantry
- Flooring: Carpet, Tile
- Windows: Blinds
- Basement: Full,Interior Entry,Masonry Floors/Wall
- Has fireplace: Yes
- Fireplace features: Gas
Interior area
- Total structure area: 2,655
- Total interior livable area: 2,655 sqft
Property
Parking
- Total spaces: 3
- Parking features: Garage, 3 Car, Attached, Garage Door Opener, Asphalt
- Has attached garage: Yes
- Has uncovered spaces: Yes
Features
- Patio & porch: Deck, Porch
- Exterior features: Sidewalks, Sprinkler System
- Fencing: Fenced
Lot
- Size: 1.03 Acres
- Dimensions: 150 x 300
- Features: Cleared
Details
- Parcel number: 050074800000000711
Construction
Type & style
- Home type: SingleFamily
- Architectural style: Ranch
- Property subtype: Single Family Residence
Materials
- Stone, Vinyl Siding
Condition
- New construction: No
- Year built: 2004
Utilities & green energy
- Sewer: Septic Tank
- Water: Well
- Utilities for property: Cable Available
Community & HOA
Community
- Security: Smoke Detector(s), Security System, Fire Alarm
Location
- Region: Cape May
Financial & listing details
- Price per square foot: $602/sqft
- Tax assessed value: $592,700
- Annual tax amount: $12,363
- Date on market: 8/3/2026
- Inclusions: Blinds, Furniture, See Remarks
Estimated market value
$1,522,200
$1.45M - $1.60M
$5,150/mo
Price history
| Date | Event | Price |
|---|---|---|
| 9/11/2026 | Contingent | $1,599,000$602/sqft |
Source:  CMCAOR #262138 Report a problem CMCAOR #262138 Report a problem | ||
| 8/24/2026 | Price change | $1,599,000-5.9%$602/sqft |
Source: CMCAOR #262138 Report a problem | ||
| 8/3/2026 | Listed for sale | $1,699,000+212.7%$640/sqft |
Source: CMCAOR #262138 Report a problem | ||
| 9/2/2004 | Sold | $543,410$205/sqft |
Source: Public Record Report a problem | ||
Public tax history
| Year | Property taxes | Tax assessment |
|---|---|---|
| 2026 | $12,364 +6.4% | $592,700 |
| 2025 | $11,623 | $592,700 |
| 2024 | $11,623 -1.9% | $592,700 |
| 2023 | $11,848 +6.3% | $592,700 |
| 2022 | $11,143 +1.6% | $592,700 |
| 2021 | $10,965 +2.5% | $592,700 |
| 2020 | $10,692 +2.6% | $592,700 |
| 2019 | $10,417 | $592,700 |
| 2018 | $10,417 +1.2% | $592,700 |
| 2017 | $10,289 +3.3% | $592,700 |
| 2016 | $9,957 +3.4% | $592,700 |
| 2015 | $9,631 +3.6% | $592,700 |
| 2014 | $9,293 | $592,700 |
Find assessor info on the county website
Monthly payment
Est. payment
Payment breakdown
Explore the cost of this home by adjusting the details. Changes won't be saved.Climate risks
Neighborhood: 08204
Similar homes
- $1,875,0003 bd3 ba3.8k sqft15 Taylor Ln, Cape May, NJ 08204For Sale
 MLS ID #262419, Desiree Marino, KELLER WILLIAMS REALTY - Cherry Hill. CMCAOR
 - $1,595,0004 bd2 ba1.6k sqft1215 Massachusetts Ave, Cape May, NJ 08204For Sale
 MLS ID #261384, Chad deSatnick, deSatnick Real Estate LLC - Cape May. CMCAOR
 - $849,9754 bd3 ba2k sqft720 Town Bank Rd N, Cape May, NJ 08204For Sale
 MLS ID #262700, Gloria Gregg, Coldwell Banker Sol Needles Real Estate. CMCAOR
 - $1,992,0005 bd3 ba2.2k sqft710 Maple Avenue West Cpe, Cape May, NJ 08204For Sale
 MLS ID #261978, James M. Cheney, JERSEY CAPE REALTY. CMCAOR
 - $895,0003 bd2 ba1.7k sqft15 Summer Cir N, Cape May, NJ 08204For Sale
 MLS ID #611460, JAMES HANSON, HOMESTEAD REAL ESTATE CO INC. SJSRMLS
 - $1,549,9005 bd4 ba3.2k sqftNone Available, Lewes, DE 19958For Sale
 MLS ID #DESU2116124, Lee Ann Wilkinson, Berkshire Hathaway HomeServices PenFed Realty. Bright MLS
