4010 BELLE VISTA DRIVE, ST PETE BEACH, FL 33706
Home value
$975,100
$887,000 - $1.07M
$6,978/mo
Owner options
$6,978/mo
Rent Zestimate®
Find your next renter with Zillow Rental Manager. Plus, with online applications, you can quickly screen prospective tenants – for free.
$6,978/mo
Rent Zestimate®
$6,956/mo
Est. payment
Refinancing to a lower rate could help reduce your monthly payments and save thousands over the life of the loan.
$6,956/mo
Est. payment
Explore your selling options
Work with a Zillow partner agent
Leverage their expertise and Zillow's premium Showcase listings to get your home seen by more buyers.
Get startedList with your own agent
Get your home in front of millions of buyers by listing it on Zillow.
Learn how to do itSell it yourself
Take full control of how buyers see your home on Zillow by listing For Sale by Owner (FSBO).
List your homeWhat's special
Zillow last checked:
Listing updated:
Al Bobelis 727-822-5577,
KAZBO REAL ESTATE COMPANY 727-822-5577
Al Bobelis, 329832
KAZBO REAL ESTATE COMPANY
Peter Luu, 3280532
REAL BROKER, LLC

Facts & features
Interior
Bedrooms & bathrooms
- Bedrooms: 5
- Bathrooms: 3
- Full bathrooms: 3
Rooms
- Room types: Attic
Primary bedroom
- Features: Walk-In Closet(s)
- Level: First
- Area: 540 Square Feet
- Dimensions: 36x15
Bedroom 1
- Features: No Closet
- Level: First
- Area: 510 Square Feet
- Dimensions: 30x17
Bedroom 2
- Features: Built-in Closet
- Level: Second
- Area: 283.5 Square Feet
- Dimensions: 13.5x21
Bedroom 3
- Features: Built-in Closet
- Level: Second
- Area: 138 Square Feet
- Dimensions: 11.5x12
Bedroom 4
- Features: No Closet
- Level: Third
- Area: 99 Square Feet
- Dimensions: 11x9
Primary bathroom
- Level: First
- Area: 90 Square Feet
- Dimensions: 9x10
Bathroom 2
- Level: First
- Area: 36 Square Feet
- Dimensions: 9x4
Bathroom 3
- Level: Second
- Area: 63.75 Square Feet
- Dimensions: 8.5x7.5
Kitchen
- Level: First
- Area: 144 Square Feet
- Dimensions: 12x12
Living room
- Level: First
- Area: 480 Square Feet
- Dimensions: 30x16
Office
- Level: Second
- Area: 189 Square Feet
- Dimensions: 21x9
Heating
- Central
Cooling
- Central Air, Ductless
Appliances
- Included: None
- Laundry: Laundry Room
Features
- Open Floorplan, Primary Bedroom Main Floor
- Flooring: Concrete, Hardwood
- Doors: French Doors
- Windows: Double Pane Windows, Storm Window(s)
- Has fireplace: Yes
- Fireplace features: Living Room, Masonry
Interior area
- Total structure area: 4,411
- Total interior livable area: 3,278 sqft
Property
Parking
- Total spaces: 2
- Parking features: Garage - Attached
- Attached garage spaces: 2
Features
- Levels: Two
- Stories: 2
- Patio & porch: Covered, Deck, Patio, Rear Porch
- Exterior features: Irrigation System, Rain Gutters
- Has private pool: Yes
- Pool features: In Ground
- Has spa: Yes
- Spa features: In Ground
- Fencing: Chain Link
- Has view: Yes
- View description: Water, Bayou, Intracoastal Waterway
- Has water view: Yes
- Water view: Water,Bayou,Intracoastal Waterway
- Waterfront features: Bayou, Canal - Saltwater, Intracoastal Waterway, Bayou Access, Saltwater Canal Access, Intracoastal Waterway Access, Davits, Fishing Pier, Minimum Wake Zone, Seawall
- Body of water: MACPHERSON BAYOU
Lot
- Size: 0.36 Acres
- Dimensions: 120 x 130
- Features: Flood Insurance Required, FloodZone
- Residential vegetation: Mature Landscaping, Oak Trees, Trees/Landscaped
Details
- Additional structures: Storage
- Parcel number: 073216074160000250
- Special conditions: None
Construction
Type & style
- Home type: SingleFamily
- Architectural style: Coastal,Custom
- Property subtype: Single Family Residence
Materials
- Block, Brick, Concrete, Stucco
- Foundation: Block, Concrete Perimeter, Crawlspace, Pillar/Post/Pier, Slab
- Roof: Tile
Condition
- Fixer
- New construction: No
- Year built: 1941
Utilities & green energy
- Sewer: Public Sewer
- Water: Well
- Utilities for property: Cable Available, Electricity Connected, Fiber Optics, Phone Available, Propane, Public, Sewer Connected, Sprinkler Recycled, Sprinkler Well, Street Lights, Water Connected
Community & HOA
Community
- Pet fee: $0 monthly
- Subdivision: BELLE VISTA BEACH 2ND ADD
HOA
- Has HOA: No
Location
- Region: Saint Pete Beach
Financial & listing details
- Price per square foot: $305/sqft
- Tax assessed value: $1,378,243
- Annual tax amount: $10,222
- Date on market: 12/19/2024
- Cumulative days on market: 225 days
- Listing terms: Cash,Owner May Carry
- Ownership: Fee Simple
- Total actual rent: 0
- Electric utility on property: Yes
- Road surface type: Paved
Price history
| Date | Event | Price |
|---|---|---|
| 9/3/2025 | Sold | $1,000,000-33.1%$305/sqft |
Source: | ||
| 8/24/2025 | Pending sale | $1,495,000$456/sqft |
Source: | ||
| 8/19/2025 | Listed for sale | $1,495,000$456/sqft |
Source: | ||
| 7/30/2025 | Pending sale | $1,495,000$456/sqft |
Source: | ||
| 7/5/2025 | Price change | $1,495,000-6.6%$456/sqft |
Source: | ||
| 6/18/2025 | Price change | $1,600,000-3%$488/sqft |
Source: | ||
| 6/13/2025 | Price change | $1,650,000-2.7%$503/sqft |
Source: | ||
| 4/18/2025 | Price change | $1,695,000-1.7%$517/sqft |
Source: | ||
| 3/5/2025 | Price change | $1,725,000-3.9%$526/sqft |
Source: | ||
| 2/13/2025 | Price change | $1,795,000-4.3%$548/sqft |
Source: | ||
| 1/20/2025 | Price change | $1,875,000-5.1%$572/sqft |
Source: | ||
| 12/19/2024 | Listed for sale | $1,975,000$603/sqft |
Source: | ||
Public tax history
| Year | Property taxes | Tax assessment |
|---|---|---|
| 2025 | $8,800 -14.9% | $584,862 -16.3% |
| 2024 | $10,337 +1.1% | $699,000 +3% |
| 2023 | $10,222 +2% | $678,641 +3% |
| 2022 | $10,018 -2.1% | $658,875 +3% |
| 2021 | $10,229 +0% | $639,684 +1.4% |
| 2020 | $10,228 +1.4% | $630,852 +2.3% |
| 2019 | $10,087 | $616,669 +1.9% |
| 2018 | $10,087 +1.2% | $605,171 +2.1% |
| 2017 | $9,968 +0.8% | $592,724 +1.8% |
| 2016 | $9,885 -1.6% | $582,433 +0.7% |
| 2015 | $10,050 +0.7% | $578,384 +0.8% |
| 2014 | $9,984 +1.9% | $573,794 +1.5% |
| 2013 | $9,803 -0.8% | $565,314 +1.7% |
| 2012 | $9,886 | $555,864 +3% |
| 2011 | -- | $539,674 +1.5% |
| 2010 | -- | $531,699 +2.7% |
| 2009 | -- | $517,721 +0.1% |
| 2008 | $8,385 | $517,204 +3% |
| 2007 | -- | $502,140 -35.3% |
| 2005 | -- | $776,300 +21.7% |
| 2004 | $4,702 +1.4% | $637,900 +14.2% |
| 2003 | $4,637 +3.6% | $558,800 +29.4% |
| 2002 | $4,477 | $431,900 +22.6% |
| 2001 | $4,477 +3.8% | $352,300 +14.9% |
| 2000 | $4,313 | $306,600 |
Neighborhood: 33706
Nearby homes
- $2,501,4004 bd5 ba3.3k sqft4020 Belle Vista Dr, Saint Pete Beach, FL 33706Off Market

- $1,195,0003 bd4 ba2.4k sqft4000 Belle Vista Dr, Saint Pete Beach, FL 33706For Sale

- $1,195,0000.35 acres4000 Belle Vista Dr LOT 26, Saint Petersburg, FL 33706Lot/Land

- $1,899,2003 bd4 ba1.8k sqft4016 Belle Vista Dr, Saint Pete Beach, FL 33706Off Market
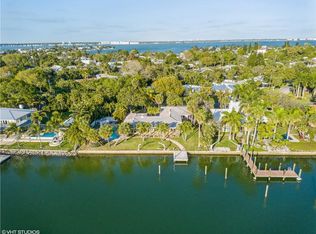
- $420,900-- bd1 ba888 sqft4039 Belle Vista Dr, Saint Pete Beach, FL 33706Off Market
- $476,100-- bd1 ba1.4k sqft4009 Belle Vista Dr, Saint Pete Beach, FL 33706Off Market
- $992,1003 bd3 ba1.8k sqft4019 Belle Vista Dr, Saint Pete Beach, FL 33706Off Market
- $469,6003 bd2 ba1.6k sqft3981 Belle Vista Dr, Saint Pete Beach, FL 33706Off Market
Nearby schools
GreatSchools rating
- 6/10Azalea Elementary SchoolGrades: PK-5Distance: 5.1 mi
- 4/10Bay Point Middle SchoolGrades: 6-8Distance: 4.6 mi
- 4/10Boca Ciega High SchoolGrades: 9-12Distance: 3.6 mi
Schools provided by the listing agent
- Elementary: Gulf Beaches Elementary-PN
- Middle: Bay Point Middle-PN
- High: Lakewood High-PN
Source: Stellar MLS. This data may not be complete. We recommend contacting the local school district to confirm school assignments for this home.
Get a cash offer in 3 minutes
- Florida
- Pinellas County
- Saint Pete Beach
- 33706
- 4010 BELLE VISTA DRIVE
Nearby cities
Nearby zip codes
Other Saint Pete Beach Topics
- Apartments for Rent in 33706
- Houses for Sale in 33706
- Houses for Rent in 33706
- 33706 Real Estate
- Saint Pete Beach Condos
- Houses for Sale in Saint Pete Beach
- Newest Listings in Saint Pete Beach
- Saint Pete Beach Home Values
- Saint Pete Beach Real Estate Agents
- Saint Pete Beach Refinance
- Saint Pete Beach Mortgage Rates
