Skip main navigation
Closed
  • $835,000

    4010 Berberis Ln, Ravenel, SC 29470

    4beds
    2,667sqft
    Single Family Residence
    Built in 2019
    10,454.4 Square Feet Lot
    $838,000 Zestimate®
    $313/sqft
    $3,552 Estimated rent

    Home value

    $838,000

    $796,000 - $880,000

    $3,552/mo

    Zestimate® history
    Loading
    Loading...

    Owner options

    List your home for rent

    $3,552/mo

    Rent Zestimate®

    Find your next renter with Zillow Rental Manager. Plus, with online applications, you can quickly screen prospective tenants – for free.

    Learn more

    $3,552/mo

    Rent Zestimate®

    Refinance and save

    $4,573/mo

    Est. payment

    Refinancing to a lower rate could help reduce your monthly payments and save thousands over the life of the loan.

    See today's rates

    $4,573/mo

    Est. payment

    Explore your selling options

    Work with a Zillow partner agent

    Leverage their expertise and Zillow's premium Showcase listings to get your home seen by more buyers.

    Get started

    List with your own agent

    Get your home in front of millions of buyers by listing it on Zillow.

    Learn how to do it

    Sell it yourself

    Take full control of how buyers see your home on Zillow by listing For Sale by Owner (FSBO).

    List your home

    What's special

    Full covered front porchLarge islandCustom plantation shuttersRelaxing screened porchCoveted open floor planQuartz countertopsCustom cabinets
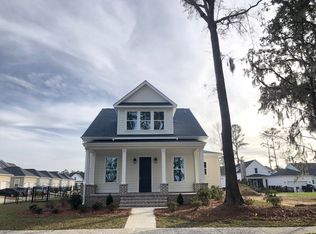
    Your lowcountry natural paradise awaits at 4010 Berberis Lane, in pristine and peaceful Poplar Grove! This custom-built, executive home offers a 1st floor primary bedroom, plus an additional guest bedroom on the 1st floor (currently used as an office,) and 2 additional guest rooms with a loft/sitting area upstairs! The coveted open floor plan is desirable, with soaring 10 ft ceilings, 8 ft doors, and a relaxing screened porch. A welcoming full, covered front porch offers space to relax and greet neighbors. Inside, you will see hardwood floors throughout, no carpet, for clean and easy maintenance. A sitting area as you enter could be used as a formal dining room, if preferred. The kitchen is a culinary dream with custom cabinets, quartz countertops, a 5-burner gas cooktop, and plentyof food prep space with a large island. The kitchen is open to the breakfast area and den for easy and seamless entertaining. Light is abundant thanks to the soaring windows and custom plantation shutters. The den features a natural gas fireplace and custom millwork with coffered ceilings and board and batten trim work. Step out to the screened porch from the den, and enjoy your morning coffee, while listening to the enchanting songbirds each day! There is a covered breezeway leading to the oversized, 24' x 24', 2-car garage, making loading and unloading your car easy. There is a custom pergula and patio outside for additional outdoor entertaining space and the most memorable gatherings. The lushly-landscaped, .24 acre yard is fenced with an attractive wrought-iron, cast aluminum fence. Upstairs, your guests will enjoy their perfect space with a cozy loft and sitting area between 2 large guest rooms, both offering walk-in attic storage for easy access. The 2nd floor offers lofty 9 ft ceilings and plenty of light with custom blinds/shades. Enjoy walks, bike rides, or golf cart rides to the saltwater pool, the community dock and Boathouse, or the public boat landing on Rantowles Creek or go kayaking! There are walking paths and sidewalks throughout the neighborhood to enjoy these beautiful days here in the lowcountry. Enjoy the natural beauty of Poplar Grove and make 4010 Berberis Lane your next home!

    Zillow last checked:

    Listing updated:

    Listed by:

    Carolina One Real Estate 843-779-8660

    Bought with:

    The Cassina Group

    Source: CTMLS,MLS#: 25030579MLS Logo

    Facts & features

    Interior

    Bedrooms & bathrooms
    • Bedrooms: 4
    • Bathrooms: 3
    • Full bathrooms: 3
    Heating
    • Electric, Heat Pump
    Cooling
    • Central Air
    Appliances
    • Laundry: Electric Dryer Hookup, Washer Hookup, Laundry Room
    Features
    • Ceiling - Smooth, High Ceilings, Garden Tub/Shower, Kitchen Island, Walk-In Closet(s), Ceiling Fan(s), Entrance Foyer, In-Law Floorplan, Pantry
    • Flooring: Ceramic Tile, Wood
    • Windows: Thermal Windows/Doors, Window Treatments
    • Number of fireplaces: 1
    • Fireplace features: Den, Gas Log, Great Room, One
    Interior area
    • Total structure area: 2,667
    • Total interior livable area: 2,667 sqft

    Property

    Parking
    • Total spaces: 2
    • Parking features: Garage, Detached, Garage Door Opener
    • Garage spaces: 2
    Features
    • Levels: Two
    • Stories: 2
    • Entry location: Ground Level
    • Patio & porch: Patio, Front Porch, Screened
    • Exterior features: Rain Gutters
    • Fencing: Perimeter
    Lot
    • Size: 10,454 sqft
    • Features: 0 - .5 Acre
    Details
    • Parcel number: 2420000284

    Construction

    Type & style
    • Home type: SingleFamily
    • Architectural style: Traditional
    • Property subtype: Single Family Residence
    Materials
    • Cement Siding
    • Foundation: Raised
    • Roof: Architectural
    Condition
    • New construction: No
    • Year built: 2019

    Utilities & green energy

    • Sewer: Public Sewer
    • Water: Public
    • Utilities for property: AT&T, Charleston Water Service, Dominion Energy

    Community & neighborhood

    Community
    • Community features: Boat Ramp, Clubhouse, Dock Facilities, Equestrian Center, Fitness Center, Park, Pool, Walk/Jog Trails
    Location
    • Region: Ravenel
    • Subdivision: Poplar Grove

    Other

    Other facts
    • Listing terms: Any,Cash,Conventional,VA Loan

    Price history

    DateEventPrice
    4/3/2026Sold$835,000-1.8%$313/sqft
    Source: CTMLS #25030579 Report a problem
    11/17/2025Listed for sale$850,000+57.4%$319/sqft
    Source: CTMLS #25030579 Report a problem
    1/31/2020Sold$539,919$202/sqft
    Source: Public Record Report a problem

    Public tax history

    YearProperty taxesTax assessment
    2025$3,019 +9.4%$24,840 +15%
    2024$2,759 +1.4%$21,600
    2023$2,722 +2.7%$21,600
    2022$2,651 -4.3%$21,600
    2021$2,770 +208.4%$21,600 +242.3%
    2020$898 $6,310 +6210%
    2019$898 $100 -97%
    2017$898 +3429.2%$3,300
    2016$25 -96.8%$3,300
    2015$806 $3,300

    Find assessor info on the county website

    Neighborhood: 29470

    Nearby schools

    GreatSchools rating
    Schools provided by the listing agent
    • Elementary: E.B. Ellington
    • Middle: Baptist Hill
    • High: Baptist Hill

    Source: CTMLS. This data may not be complete. We recommend contacting the local school district to confirm school assignments for this home.

    Get a cash offer in 3 minutes
    Find out how much your home could sell for in as little as 3 minutes with a no-obligation cash offer.
    Estimated market value
    $838,000
    Get a cash offer in 3 minutes
    Find out how much your home could sell for in as little as 3 minutes with a no-obligation cash offer.
    Estimated market value
    $838,000