Everyone describes their listings in superlatives, but in this case it is not an exageration! The list of what makes this house stand out is long, starting with its terrific location north of Camp Bowie in the much-loved Monticello and Rivercrest area. The house has a great open floor plan with large rooms and lovely floor-to-ceiling windows, high ceilings, oak wood floors throughout most of the house, marble countertops, professional SS appliances, and built-in refrigerator. The downstairs primary bedroom is spacious and appealing with a grand 18 x 15 ensuite marble bath and two huge walk-in closets. The kitchen is large and accomodating with its massive island, marble countertops, top-of-the-line appliances, and thoughtfully planned cabinetry with a place for everything. Other amenities include an attractive wet bar with wine refrigerator and marble countertops conveniently positioned to serve the living and dining areas equally well. The utility room has a built-in hanging area, sink, full size washer and dryer space and cabinets. A nifty and useful mudroom is adjacent to the utility rooom. Beautifully landscaped with a large covered patio in back and a friendly covered porch in front to enjoy the tree-lined sidewalk and street as neighbors, children, and pets walk by. In a word: Exceptional!
Sold
Price Unknown
4010 Bunting Ave, Fort Worth, TX 76107
4beds
4,006sqft
Single Family Residence
Built in 2019
6,490 Square Feet Lot
$1,243,700 Zestimate®
$--/sqft
$6,101 Estimated rent
Home value
$1,243,700
$1.16M - $1.34M
$6,101/mo
Zestimate® history
Owner options
List your home for rent
$6,101/mo
Rent Zestimate®
Find your next renter with Zillow Rental Manager. Plus, with online applications, you can quickly screen prospective tenants – for free.
$6,101/mo
Rent Zestimate®
Refinance and save
Refinancing to a lower rate could help reduce your monthly payments and save thousands over the life of the loan.
Explore your selling options
Work with a Zillow partner agent
Leverage their expertise and Zillow's premium Showcase listings to get your home seen by more buyers.
Get startedList with your own agent
Get your home in front of millions of buyers by listing it on Zillow.
Learn how to do itSell it yourself
Take full control of how buyers see your home on Zillow by listing For Sale by Owner (FSBO).
List your homeWhat's special
Open floor planHigh ceilingsLovely floor-to-ceiling windowsLarge covered patioOak wood floorsLarge roomsBuilt-in hanging area
Zillow last checked:
Listing updated:
Listed by:
Ivey Ramsey 0323502 817-829-6809,
Williams Trew Real Estate 817-732-8400,
Jennifer Nix 0642080 903-651-9192,
Williams Trew Real Estate
Bought with:
Non-NTREIS MLS Licensee
NON MLS
Source: NTREIS,MLS#: 21088839
Facts & features
Interior
Bedrooms & bathrooms
- Bedrooms: 4
- Bathrooms: 4
- Full bathrooms: 3
- 1/2 bathrooms: 1
Primary bedroom
- Features: Ceiling Fan(s), Dual Sinks, En Suite Bathroom, Garden Tub/Roman Tub, Sitting Area in Primary, Separate Shower, Walk-In Closet(s)
- Level: First
- Dimensions: 18 x 19
Bedroom
- Features: Ceiling Fan(s), Walk-In Closet(s)
- Level: Second
- Dimensions: 12 x 12
Bedroom
- Features: Walk-In Closet(s)
- Level: Second
- Dimensions: 13 x 13
Bedroom
- Features: Ceiling Fan(s), En Suite Bathroom, Walk-In Closet(s)
- Level: Second
- Dimensions: 14 x 13
Primary bathroom
- Features: Built-in Features, Double Vanity, En Suite Bathroom, Garden Tub/Roman Tub, Linen Closet, Stone Counters, Sink, Separate Shower
- Level: First
- Dimensions: 19 x 18
Dining room
- Level: First
- Dimensions: 14 x 18
Game room
- Features: Ceiling Fan(s)
- Level: Second
- Dimensions: 29 x 14
Half bath
- Features: Granite Counters
- Level: First
- Dimensions: 9 x 5
Kitchen
- Features: Built-in Features, Butler's Pantry, Eat-in Kitchen, Kitchen Island, Pantry, Pot Filler, Stone Counters, Sink, Walk-In Pantry
- Level: First
- Dimensions: 18 x 20
Living room
- Features: Ceiling Fan(s), Fireplace
- Level: First
- Dimensions: 18 x 23
Mud room
- Features: Built-in Features
- Level: First
- Dimensions: 7 x 6
Office
- Features: Built-in Features
- Level: Second
- Dimensions: 10 x 7
Utility room
- Features: Built-in Features, Utility Room, Utility Sink
- Level: First
- Dimensions: 10 x 7
Heating
- Central, Electric, Zoned
Cooling
- Central Air, Ceiling Fan(s), Electric, Zoned
Appliances
- Included: Built-In Refrigerator, Double Oven, Dishwasher, Gas Cooktop, Disposal, Gas Water Heater, Microwave, Tankless Water Heater, Vented Exhaust Fan, Wine Cooler
- Laundry: Washer Hookup, Electric Dryer Hookup, Laundry in Utility Room
Features
- Wet Bar, Built-in Features, Chandelier, Decorative/Designer Lighting Fixtures, Double Vanity, Eat-in Kitchen, High Speed Internet, Kitchen Island, Open Floorplan, Pantry, Cable TV, Walk-In Closet(s), Wired for Sound
- Flooring: Carpet, Marble, Wood
- Windows: Window Coverings
- Has basement: No
- Number of fireplaces: 1
- Fireplace features: Gas Log, Living Room, Metal, Stone
Interior area
- Total interior livable area: 4,006 sqft
Property
Parking
- Total spaces: 2
- Parking features: Door-Single, Driveway, Garage Faces Front, Garage, Garage Door Opener, Kitchen Level, On Street, Side By Side
- Attached garage spaces: 2
- Has uncovered spaces: Yes
Features
- Levels: Two
- Stories: 2
- Patio & porch: Rear Porch, Front Porch, Patio, Covered
- Exterior features: Private Yard, Rain Gutters
- Pool features: None
- Fencing: Privacy,Wood
Lot
- Size: 6,490 Square Feet
- Features: Interior Lot, Landscaped, Sprinkler System
Details
- Parcel number: 01838733
Construction
Type & style
- Home type: SingleFamily
- Architectural style: Traditional,Detached
- Property subtype: Single Family Residence
Materials
- Brick
- Foundation: Slab
- Roof: Composition
Condition
- Year built: 2019
Utilities & green energy
- Sewer: Public Sewer
- Water: Public
- Utilities for property: Natural Gas Available, Sewer Available, Separate Meters, Water Available, Cable Available
Green energy
- Energy efficient items: Appliances, HVAC, Insulation, Thermostat, Water Heater
Community & HOA
Community
- Features: Curbs, Sidewalks
- Security: Security System, Fire Alarm, Smoke Detector(s)
- Subdivision: Mc Cart Add
HOA
- Has HOA: No
Location
- Region: Fort Worth
Financial & listing details
- Tax assessed value: $1,050,482
- Annual tax amount: $22,996
- Date on market: 10/18/2025
- Cumulative days on market: 31 days
- Listing terms: Cash,Conventional,FHA
- Exclusions: Minerals
Price history
| Date | Event | Price |
|---|---|---|
| 12/8/2025 | Sold | -- |
Source: NTREIS #21088839 Report a problem | ||
| 11/28/2025 | Pending sale | $1,285,000$321/sqft |
Source: NTREIS #21088839 Report a problem | ||
| 11/19/2025 | Contingent | $1,285,000$321/sqft |
Source: NTREIS #21088839 Report a problem | ||
| 10/18/2025 | Listed for sale | $1,285,000+31.8%$321/sqft |
Source: NTREIS #21088839 Report a problem | ||
| 9/18/2020 | Listing removed | $975,000$243/sqft |
Source: Williams Trew - Camp Bowie #14365103 Report a problem | ||
| 8/28/2020 | Pending sale | $975,000$243/sqft |
Source: Williams Trew - Camp Bowie #14365103 Report a problem | ||
| 6/14/2020 | Price change | $975,000+3.9%$243/sqft |
Source: Williams Trew - Camp Bowie #14365103 Report a problem | ||
| 2/20/2020 | Price change | $938,550-1.1%$234/sqft |
Source: Steve Hawkins, REALTORS #14260642 Report a problem | ||
| 10/10/2019 | Price change | $948,5500%$237/sqft |
Source: Steve Hawkins, REALTORS #14150451 Report a problem | ||
| 7/28/2019 | Price change | $948,650-0.5%$237/sqft |
Source: Steve Hawkins, REALTORS #14150451 Report a problem | ||
| 5/21/2019 | Price change | $953,500-0.5%$238/sqft |
Source: Steve Hawkins, REALTORS #14024096 Report a problem | ||
| 8/14/2018 | Listed for sale | $958,500$239/sqft |
Source: Steve Hawkins, REALTORS #13913573 Report a problem | ||
| 6/16/2018 | Listing removed | $958,500$239/sqft |
Source: Steve Hawkins, REALTORS #13729455 Report a problem | ||
| 11/13/2017 | Listed for sale | $958,500+219.5%$239/sqft |
Source: Steve Hawkins, REALTORS #13729455 Report a problem | ||
| 10/5/2016 | Listing removed | $300,000$75/sqft |
Source: Williams Trew - An Ebby Halliday Real Estate Company #13415852 Report a problem | ||
| 8/1/2016 | Pending sale | $300,000$75/sqft |
Source: Williams Trew - An Ebby Halliday Real Estate Company #13415852 Report a problem | ||
| 7/9/2016 | Listed for sale | $300,000+36.4%$75/sqft |
Source: Williams Trew - An Ebby Halliday Real Estate Company #13415852 Report a problem | ||
| 5/21/2013 | Listing removed | $220,000$55/sqft |
Source: RE/MAX Associates of Mansfield #11914081 Report a problem | ||
| 3/9/2013 | Listed for sale | $220,000-4.3%$55/sqft |
Source: RE/MAX Associates of Arlington #11914081 Report a problem | ||
| 1/24/2013 | Listing removed | $230,000$57/sqft |
Source: RE/MAX Associates of Mansfield #11817984 Report a problem | ||
| 8/7/2012 | Listed for sale | $230,000$57/sqft |
Source: RE/MAX Associates of Arlington #11817984 Report a problem | ||
Public tax history
| Year | Property taxes | Tax assessment |
|---|---|---|
| 2025 | $22,996 -2.4% | $1,050,482 |
| 2024 | $23,572 -3.4% | $1,050,482 -2.6% |
| 2023 | $24,394 +1.2% | $1,078,050 +16.2% |
| 2022 | $24,111 -17.7% | $927,481 -14.9% |
| 2021 | $29,308 +89.2% | $1,090,322 +93% |
| 2020 | $15,494 -0.7% | $564,799 -4.2% |
| 2019 | $15,598 +183.5% | $589,319 +194.7% |
| 2018 | $5,502 -1.2% | $200,000 |
| 2017 | $5,570 -1.7% | $200,000 |
| 2016 | $5,666 +28.8% | $200,000 +29% |
| 2015 | $4,400 | $155,000 |
| 2014 | $4,400 | $155,000 -30% |
| 2013 | -- | $221,300 +1% |
| 2012 | -- | $219,200 +14.6% |
| 2011 | -- | $191,300 +6.6% |
| 2010 | -- | $179,500 -2.6% |
| 2009 | -- | $184,300 +1.6% |
| 2008 | -- | $181,400 +18.3% |
| 2007 | -- | $153,300 +28.4% |
| 2006 | -- | $119,400 +8.8% |
| 2005 | -- | $109,700 +3.7% |
| 2004 | -- | $105,800 +5.8% |
| 2003 | -- | $100,000 +4.3% |
| 2002 | -- | $95,900 +3.9% |
| 2001 | -- | $92,300 +9.4% |
| 2000 | -- | $84,400 |
Find assessor info on the county website
Neighborhood: North Hi Mount
Nearby homes

- $1,630,0004 bd5 ba4.6k sqft4006 Bunting Ave, Fort Worth, TX 76107Off Market
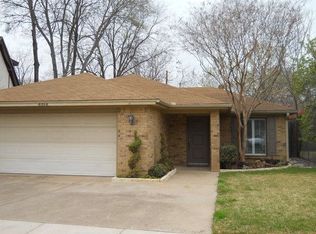
- $534,3002 bd2 ba2.1k sqft4014 Bunting Ave, Fort Worth, TX 76107Off Market
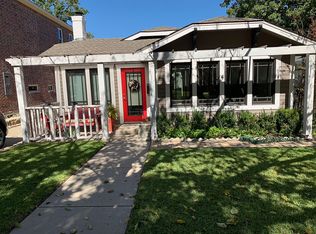
- $509,5003 bd3 ba1.6k sqft4002 Bunting Ave, Fort Worth, TX 76107Off Market
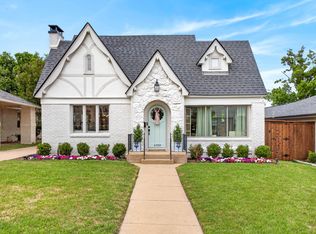
- $--3 bd3 ba1.8k sqft4020 Bunting Ave, Fort Worth, TX 76107Sold
- $337,1002 bd1 ba1.3k sqft4000 Bunting Ave, Fort Worth, TX 76107Off Market
- $798,8003 bd3 ba2k sqft4009 Mattison Ave, Fort Worth, TX 76107Off Market
- $528,3003 bd1 ba1.8k sqft4022 Bunting Ave, Fort Worth, TX 76107Off Market
- $431,9003 bd1 ba1.3k sqft4015 Mattison Ave, Fort Worth, TX 76107Off Market
Nearby schools
GreatSchools rating
- 7/10North Hi Mount Elementary SchoolGrades: PK-5Distance: 0.2 mi
- 5/10Stripling Middle SchoolGrades: 6-8Distance: 0.7 mi
- 3/10Arlington Heights High SchoolGrades: 9-12Distance: 1.3 mi
Schools provided by the listing agent
- Elementary: N Hi Mt
- Middle: Stripling
- High: Arlngtnhts
- District: Fort Worth ISD
Source: NTREIS. This data may not be complete. We recommend contacting the local school district to confirm school assignments for this home.
Get a cash offer in 3 minutes
Find out how much your home could sell for in as little as 3 minutes with a no-obligation cash offer.
Estimated market value
$1,243,700
Get a cash offer in 3 minutes
Find out how much your home could sell for in as little as 3 minutes with a no-obligation cash offer.
Estimated market value
$1,243,700
- Texas
- Tarrant County
- Fort Worth
- 76107
- North Hi Mount
- 4010 Bunting Ave
