Skip main navigation
Closed
  • $901,100

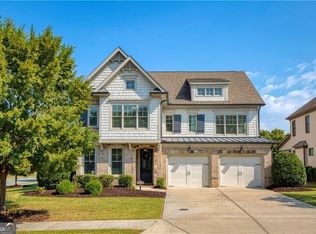
    4010 Cameron Ct, Cumming, GA 30040

    4beds
    3,667sqft
    Single Family Residence, Residential
    Built in 2016
    10,454.4 Square Feet Lot
    $896,900 Zestimate®
    $246/sqft
    $3,436 Estimated rent

    Home value

    $896,900

    $834,000 - $960,000

    $3,436/mo

    Zestimate® history
    Loading
    Loading...

    Owner options

    List your home for rent

    $3,436/mo

    Rent Zestimate®

    Find your next renter with Zillow Rental Manager. Plus, with online applications, you can quickly screen prospective tenants – for free.

    Learn more

    $3,436/mo

    Rent Zestimate®

    Refinance and save

    $5,393/mo

    Est. payment

    Refinancing to a lower rate could help reduce your monthly payments and save thousands over the life of the loan.

    See today's rates

    $5,393/mo

    Est. payment

    Explore your selling options

    Work with a Zillow partner agent

    Leverage their expertise and Zillow's premium Showcase listings to get your home seen by more buyers.

    Get started

    List with your own agent

    Get your home in front of millions of buyers by listing it on Zillow.

    Learn how to do it

    Sell it yourself

    Take full control of how buyers see your home on Zillow by listing For Sale by Owner (FSBO).

    List your home

    What's special

    New modern chandelierNew stoneBeautifully appointed home officeNew appliancesEnsuite bathroomLarge media roomOutdoor kitchen
    Located in Forsyth county in the Traditions Development, which boasts some of the best amenities in this area, including swimming, tennis and pickle ball. Forsyth county offers some of the best schools in the state and low taxes for senior citizens. This beautiful home has been updated head to toe, with upgraded lighting, and refinished hardwoods on the main level. An extra wide foyer lends an air of sophistication to this home, and the beautifully appointed home office has plenty of storage, and designer doors for privacy. The formal dining room is off the main foyer and has a new modern chandelier. The kitchen has been completely transformed with new stone, cabinetry, new appliances and a built in beverage center with built in beverage cooler. The island lighting is also upgraded to modern designs. The Owners Suite is located on the main level, and has room for a sitting area. The ensuite bathroom has been completely updated with new marble and porcelain tile . The master closet will delight the pickiest buyer with ample room for clothes and shoes. All interior walls have been freshly painted. The laundry features built in cabinets, a folding area and a sink. The second level features a large media room, or additional den, 3 additional bedrooms with 2 full baths, also updated recently. If you love to entertain, the backyard patio and outdoor kitchen will be your favorite area. Completely covered, they have added a stone kitchen featuring a gas grill, and Kamoda Joe Smoker, this is the gathering spot for summer time. The backyard is completely fenced with aluminum fencing. This is a Smart home with lighting, and Security controlled with your smart devices. Appointment Only..

    Zillow last checked:

    Listing updated:

    Listing Provided by:

    Suzanne B Close,

    Atlanta Fine Homes Sotheby's International 770-335-1880

    Bought with:

    WINTER Paskins, 330442

    Atlanta Communities

    Source: FMLS GA,MLS#: 7593594MLS Logo

    Facts & features

    Interior

    Bedrooms & bathrooms
    • Bedrooms: 4
    • Bathrooms: 4
    • Full bathrooms: 3
    • 1/2 bathrooms: 1
    • Main level bathrooms: 1
    • Main level bedrooms: 1
    Primary bedroom
    • Features: Master on Main, Oversized Master, Sitting Room
    • Level: Master on Main, Oversized Master, Sitting Room
    Bedroom
    • Features: Master on Main, Oversized Master, Sitting Room
    Primary bathroom
    • Features: Double Vanity, Shower Only, Vaulted Ceiling(s)
    Dining room
    • Features: Separate Dining Room
    Kitchen
    • Features: Breakfast Bar, Cabinets White, Eat-in Kitchen, Kitchen Island, Pantry, Solid Surface Counters, Stone Counters, View to Family Room, Wine Rack
    Heating
    • Central, Forced Air, Natural Gas
    Cooling
    • Ceiling Fan(s), Central Air, Zoned
    Appliances
    • Included: Dishwasher, Disposal, Electric Oven, Gas Cooktop, Gas Water Heater, Microwave, Range Hood, Refrigerator
    • Laundry: Laundry Room, Main Level, Sink
    Features
    • Bookcases, Double Vanity, Dry Bar, Entrance Foyer, High Ceilings 9 ft Upper, High Ceilings 10 ft Main, Smart Home, Walk-In Closet(s)
    • Flooring: Carpet, Ceramic Tile, Hardwood
    • Windows: Double Pane Windows, Insulated Windows
    • Basement: None
    • Number of fireplaces: 1
    • Fireplace features: Decorative, Factory Built, Family Room, Glass Doors
    • Common walls with other units/homes: No Common Walls
    Interior area
    • Total structure area: 3,667
    • Total interior livable area: 3,667 sqft

    Property

    Parking
    • Total spaces: 2
    • Parking features: Garage, Garage Faces Front, Level Driveway
    • Garage spaces: 2
    • Has uncovered spaces: Yes
    Accessibility
    • Accessibility features: None
    Features
    • Levels: Two
    • Stories: 2
    • Patio & porch: Covered, Front Porch, Patio, Rear Porch
    • Exterior features: Gas Grill, Lighting, Rain Gutters
    • Pool features: None
    • Spa features: None
    • Fencing: Back Yard,Wrought Iron
    • Has view: Yes
    • View description: Neighborhood
    • Waterfront features: None
    • Body of water: None
    Lot
    • Size: 10,454 sqft
    • Features: Back Yard, Corner Lot, Level, Sprinklers In Front, Sprinklers In Rear
    Details
    • Additional structures: Outdoor Kitchen
    • Parcel number: 061 114
    • Other equipment: None
    • Horse amenities: None

    Construction

    Type & style
    • Home type: SingleFamily
    • Architectural style: Craftsman
    • Property subtype: Single Family Residence, Residential
    Materials
    • Brick 3 Sides, Cement Siding
    • Foundation: Slab
    • Roof: Shingle
    Condition
    • Resale
    • New construction: No
    • Year built: 2016

    Utilities & green energy

    • Electric: 220 Volts
    • Sewer: Public Sewer
    • Water: Public
    • Utilities for property: Cable Available, Electricity Available, Natural Gas Available, Sewer Available, Underground Utilities, Water Available
    Green energy
    • Energy efficient items: Appliances, Doors, HVAC, Windows
    • Energy generation: None

    Community & neighborhood

    Security
    • Security features: Carbon Monoxide Detector(s), Security System Owned, Smoke Detector(s)
    Community
    • Community features: Catering Kitchen, Clubhouse, Homeowners Assoc, Near Trails/Greenway, Pickleball, Playground, Pool, Tennis Court(s)
    Location
    • Region: Cumming
    • Subdivision: Traditions

    HOA & financial

    HOA
    • Has HOA: Yes
    • Services included: Maintenance Grounds, Reserve Fund, Swim, Tennis

    Other

    Other facts
    • Listing terms: Conventional
    • Road surface type: Asphalt

    Price history

    DateEventPrice
    8/1/2025Sold$901,100-5.1%$246/sqft
    Source: FMLS GA #7593594 Report a problem
    7/12/2025Pending sale$950,000$259/sqft
    Source: FMLS GA #7593594 Report a problem
    7/7/2025Listing removed$4,000$1/sqft
    Source: FMLS GA #7598507 Report a problem
    6/16/2025Listed for rent$4,000$1/sqft
    Source: FMLS GA #7598507 Report a problem
    6/6/2025Listed for sale$950,000+32.9%$259/sqft
    Source: FMLS GA #7593594 Report a problem
    10/9/2023Listing removed--
    Source: FMLS GA #6913834 Report a problem
    10/8/2021Sold$715,000-1.4%$195/sqft
    Source: FMLS GA #6913834 Report a problem
    8/26/2021Pending sale$725,000$198/sqft
    Source: FMLS GA #6913834 Report a problem
    8/19/2021Contingent$725,000$198/sqft
    Source: FMLS GA #6913834 Report a problem
    7/30/2021Listed for sale$725,000$198/sqft
    Source: FMLS GA #6913834 Report a problem
    7/21/2021Pending sale$725,000$198/sqft
    Source: FMLS GA #6913834 Report a problem
    7/15/2021Listed for sale$725,000+54.5%$198/sqft
    Source: FMLS GA #6913834 Report a problem
    5/26/2016Sold$469,380$128/sqft
    Source: Public Record Report a problem

    Public tax history

    YearProperty taxesTax assessment
    2025$1,850 -75.8%$383,112 +8.1%
    2024$7,650 +14.7%$354,308 +11.8%
    2023$6,667 +2.8%$316,924 +24.2%
    2022$6,485 +11%$255,180 +13.8%
    2021$5,842 +5.5%$224,152 +7.1%
    2020$5,537 +0.8%$209,368 +1.2%
    2019$5,496 +7.6%$206,968 +10.6%
    2017$5,108 +333.1%$187,208 +274.4%
    2016$1,180 $50,000 +52.4%
    2015$1,180 $32,800

    Find assessor info on the county website

    Neighborhood: Traditions

    Nearby schools

    GreatSchools rating
    Schools provided by the listing agent
    • Elementary: New Hope - Forsyth
    • Middle: DeSana
    • High: Denmark High School

    Source: FMLS GA. This data may not be complete. We recommend contacting the local school district to confirm school assignments for this home.

    Get a cash offer in 3 minutes
    Find out how much your home could sell for in as little as 3 minutes with a no-obligation cash offer.
    Estimated market value
    $896,900
    Get a cash offer in 3 minutes
    Find out how much your home could sell for in as little as 3 minutes with a no-obligation cash offer.
    Estimated market value
    $896,900