Skip main navigation
Closed
  • $278,000

    4010 Carroll St, Niagara Falls, NY 14305

    4beds
    1,860sqft
    Single Family Residence
    Built in 1910
    5,266 Square Feet Lot
    $-- Zestimate®
    $149/sqft
    $-- Estimated rent

    Home value

    Not available

    Estimated sales range

    Not available

    Not available

    Zestimate® history
    Loading
    Loading...

    Owner options

    List your home for rent

    Find your next renter with Zillow Rental Manager. Plus, with online applications, you can quickly screen prospective tenants – for free.

    Learn more
    Refinance and save

    $2,081/mo

    Est. payment

    Refinancing to a lower rate could help reduce your monthly payments and save thousands over the life of the loan.

    See today's rates

    $2,081/mo

    Est. payment

    Explore your selling options

    Work with a Zillow partner agent

    Leverage their expertise and Zillow's premium Showcase listings to get your home seen by more buyers.

    Get started

    List with your own agent

    Get your home in front of millions of buyers by listing it on Zillow.

    Learn how to do it

    Sell it yourself

    Take full control of how buyers see your home on Zillow by listing For Sale by Owner (FSBO).

    List your home

    What's special

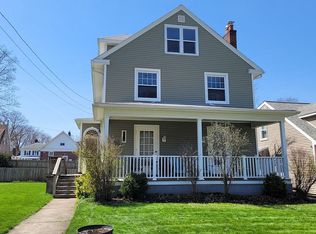
    Private fully fenced yardCovered front porchFour generous bedroomsCustom built-in china cabinetFormal dining roomConvenient pantryEat-in kitchen
    This beautifully maintained home on a quiet, charming street in the desirable west side of DeVeaux is full of character, warmth, and charm. A covered front porch welcomes you into the inviting living room, featuring stunning hardwood floors and a gas fireplace with brick surround and mantle. The formal dining room is ideal for family dinners or entertaining and it features a chandelier, custom built-in china cabinet, and French doors leading to an enclosed, heated sunroom. With its abundance of windows overlooking the backyard, this versatile space makes a wonderful den, home office, or family room. The eat-in kitchen offers a convenient pantry, tile backsplash, and an island which is perfect for food prep while a half bath is located just off the side entry leading to the backyard, making it convenient for entertaining and outdoor gatherings. Upstairs, you’ll find four generous bedrooms and a full bathroom featuring tile, double sinks, a deep tub, and ample storage cabinetry. Full stair access to the attic provides exceptional additional storage and potential for future use. This home has been thoughtfully maintained and features numerous updates, including a brand-new garage roof (August 2026), newer house roof, furnace, hot water tank, and windows. Beautiful hardwood floors and charming custom built-ins throughout add so much character to this lovely home. The basement offers a convenient laundry area along with plenty of additional storage space. Outside, enjoy a private, fully fenced yard, concrete patio, and detached one-car garage accessed from the rear alley. The backyard provides a wonderful space for kids, pets, outdoor entertaining, or simply relaxing. Ideally located within walking distance of the elementary school, local parks, and trails, and just minutes from the scenic Niagara Gorge Trail and Whirlpool State Park. Enjoy easy access to hiking, biking, scenic overlooks, and outdoor recreation.

    Zillow last checked:

    Listing updated:

    Listed by:

    Cheryl Deal 716-940-0548,

    Deal Realty, Inc.

    Bought with:

    Jeffrey Buchholz, 10401385244

    Realty ONE Group Empower

    Source: NYSAMLSs,MLS#: B1700829MLS LogoOriginating MLS: Buffalo

    Facts & features

    Interior

    Bedrooms & bathrooms
    • Bedrooms: 4
    • Bathrooms: 2
    • Full bathrooms: 1
    • 1/2 bathrooms: 1
    • Main level bathrooms: 1
    Bedroom 1
    • Level: Second
    • Dimensions: 16.00 x 14.00
    Bedroom 2
    • Level: Second
    • Dimensions: 14.00 x 13.00
    Bedroom 3
    • Level: Second
    • Dimensions: 13.00 x 10.00
    Bedroom 4
    • Level: Second
    • Dimensions: 12.00 x 10.00
    Dining room
    • Level: First
    • Dimensions: 14.00 x 14.00
    Family room
    • Level: First
    • Dimensions: 14.00 x 13.00
    Kitchen
    • Level: First
    • Dimensions: 13.00 x 11.00
    Living room
    • Level: First
    • Dimensions: 25.00 x 14.00
    Heating
    • Gas, Other, See Remarks, Forced Air
    Cooling
    • Other, See Remarks
    Appliances
    • Included: Appliances Negotiable, Dryer, Dishwasher, Gas Water Heater, Washer
    • Laundry: In Basement
    Features
    • Den, Separate/Formal Dining Room, Eat-in Kitchen, Separate/Formal Living Room, Kitchen Island, Pantry
    • Flooring: Carpet, Hardwood, Tile, Varies, Vinyl
    • Basement: Partial
    • Number of fireplaces: 1
    Interior area
    • Total structure area: 1,860
    • Total interior livable area: 1,860 sqft

    Property

    Parking
    • Total spaces: 1
    • Parking features: Detached, Garage, No Driveway
    • Garage spaces: 1
    Features
    • Levels: Two
    • Stories: 2
    • Patio & porch: Covered, Patio, Porch
    • Exterior features: Fully Fenced, Patio
    • Fencing: Full
    Lot
    • Size: 5,266 Square Feet
    • Dimensions: 45 x 117
    • Features: Rectangular, Rectangular Lot, Residential Lot
    Details
    • Parcel number: 2911001300620001059000
    • Special conditions: Standard

    Construction

    Type & style
    • Home type: SingleFamily
    • Architectural style: Two Story,Traditional
    • Property subtype: Single Family Residence
    Materials
    • Aluminum Siding, Vinyl Siding, Copper Plumbing
    • Foundation: Stone
    • Roof: Asphalt
    Condition
    • Resale
    • Year built: 1910

    Utilities & green energy

    • Electric: Circuit Breakers
    • Sewer: Connected
    • Water: Connected, Public
    • Utilities for property: Electricity Connected, High Speed Internet Available, Sewer Connected, Water Connected

    Community & HOA

    Community
    • Features: Trails/Paths
    • Subdivision: Duane E Belden
    Location
    • Region: Niagara Falls

    Financial & listing details

    • Price per square foot: $149/sqft
    • Tax assessed value: $98,500
    • Annual tax amount: $4,971
    • Date on market: 8/19/2026
    • Cumulative days on market: 4 days
    • Listing terms: Cash,Conventional,FHA,VA Loan

    Price history

    DateEventPrice
    11/13/2026Sold$278,000-0.7%$149/sqft
    Source: NYSAMLSs #B1700829 Report a problem
    8/25/2026Pending sale$279,900$150/sqft
    Source: NYSAMLSs #B1700829 Report a problem
    8/19/2026Listed for sale$279,900+128.4%$150/sqft
    Source: NYSAMLSs #B1700829 Report a problem
    5/20/2016Sold$122,570$66/sqft
    Source: Agent Provided Report a problem

    Public tax history

    YearProperty taxesTax assessment
    2016-- $98,500
    Find assessor info on the county website

    Neighborhood: 14305

    Nearby schools

    GreatSchools rating
    Schools provided by the listing agent
    • District: Niagara Falls

    Source: NYSAMLSs. This data may not be complete. We recommend contacting the local school district to confirm school assignments for this home.