Welcome to the Alder! You can find this thoughtfully designed single-story home in Cedar Bluff Estates, located in Woodworth, Louisiana, blends functionality with modern comfort. The Alder floor plan is created to maximizes space while maintaining comfort and style.
Featuring four spacious bedrooms and two full bathrooms, this home is perfect for families or those who enjoy extra space. The heart of the home is the open concept living room, which flows seamlessly into the kitchen and dining area, creating a welcoming environment for entertaining or everyday living. The kitchen features stainless steel appliances, quartz countertops, subway tile backsplash, shaker style cabinetry with upgraded hardware and fixtures throughout, walk-in pantry, and a center island— perfect for entertaining.
The main suite is tucked away for privacy and includes a generous walk-in closet and a luxurious ensuite bath with dual sinks, a soaking tub, and a separate tile shower with glass door. Three additional bedrooms are conveniently located near the second full bath, all with hard surface, low maintenance flooring.
In addition, each Alder plan also comes with all brick and hardie exteriors, a fully sodded yard, 2-car garage with attic storage and welcoming front porch entryway. Your new home in Cedar Bluff Estates will be equipped with our Smart Home Technology products that are integrated throughout the home to bring everyday life right to your fingertips! This floor plan is the perfect choice with beautiful amenities, a modern layout, and an ideal location.
Closed
Price Unknown
4010 Cedar Bluff Dr, Woodworth, LA 71485
4beds
2,093sqft
Single Family Residence
Built in 2025
0.3 Acres Lot
$354,100 Zestimate®
$--/sqft
$2,499 Estimated rent
Home value
$354,100
$287,000 - $436,000
$2,499/mo
Zestimate® history
Owner options
List your home for rent
$2,499/mo
Rent Zestimate®
Find your next renter with Zillow Rental Manager. Plus, with online applications, you can quickly screen prospective tenants – for free.
$2,499/mo
Rent Zestimate®
Refinance and save
$100/mo
Est. payment
Refinancing to a lower rate could help reduce your monthly payments and save thousands over the life of the loan.
$100/mo
Est. payment
Explore your selling options
Work with a Zillow partner agent
Leverage their expertise and Zillow's premium Showcase listings to get your home seen by more buyers.
Get startedList with your own agent
Get your home in front of millions of buyers by listing it on Zillow.
Learn how to do itSell it yourself
Take full control of how buyers see your home on Zillow by listing For Sale by Owner (FSBO).
List your homeWhat's special
Welcoming front porch entrywayShaker style cabinetryFully sodded yardSubway tile backsplashQuartz countertopsLuxurious ensuite bathDual sinks
Zillow last checked:
Listing updated:
Listed by:
CANDACE SELMAN,
Cypress Realty Of Louisiana
Bought with:
NON MLS-GCLRA
NON MEMBER SOLD
Source: GCLRA,MLS#: 2528092Originating MLS: Greater Central Louisiana REALTORS Association
Facts & features
Interior
Bedrooms & bathrooms
- Bedrooms: 4
- Bathrooms: 2
- Full bathrooms: 2
Primary bedroom
- Level: Lower
- Dimensions: 16x13
Bedroom
- Level: Lower
- Dimensions: 11x12
Bedroom
- Level: Lower
- Dimensions: 11x11
Bedroom
- Level: Lower
- Dimensions: 11x11
Dining room
- Level: Lower
- Dimensions: 9x13
Kitchen
- Level: Lower
- Dimensions: 14x12
Living room
- Level: Lower
- Dimensions: 17x19
Heating
- Central
Cooling
- Central Air
Appliances
- Included: Dishwasher, Disposal, Microwave, Oven, Range
- Laundry: Washer Hookup, Dryer Hookup
Features
- Ceiling Fan(s), Carbon Monoxide Detector, Pantry, Stone Counters, Stainless Steel Appliances
- Has fireplace: No
- Fireplace features: None
Interior area
- Total structure area: 2,737
- Total interior livable area: 2,093 sqft
Property
Parking
- Parking features: Garage, Garage Door Opener
- Has garage: Yes
Features
- Levels: One
- Stories: 1
- Patio & porch: Covered
Lot
- Size: 0.3 Acres
- Dimensions: 100 x 130
- Features: City Lot, Rectangular Lot
Details
- Parcel number: 2303001592002801
- Special conditions: None
Construction
Type & style
- Home type: SingleFamily
- Architectural style: Acadian
- Property subtype: Single Family Residence
Materials
- Brick Veneer, HardiPlank Type
- Foundation: Slab
- Roof: Shingle
Condition
- New Construction
- New construction: Yes
- Year built: 2025
Details
- Warranty included: Yes
Utilities & green energy
- Sewer: Public Sewer
- Water: Public
Community & HOA
HOA
- Has HOA: Yes
- HOA fee: $100 annually
Location
- Region: Woodworth
Financial & listing details
- Date on market: 10/25/2025
- Listing agreement: Exclusive Right To Sell
Price history
| Date | Event | Price |
|---|---|---|
| 3/16/2026 | Sold | -- |
Source: GCLRA #2528092 Report a problem | ||
| 10/25/2025 | Pending sale | $350,900$168/sqft |
Source: GCLRA #2528092 Report a problem | ||
| 10/25/2025 | Listed for sale | $350,900+439.8%$168/sqft |
Source: GCLRA #2528092 Report a problem | ||
| 10/25/2023 | Listing removed | -- |
Source: GCLRA #166621 Report a problem | ||
| 4/29/2022 | Listed for sale | $65,000$31/sqft |
Source: GCLRA #166621 Report a problem | ||
Public tax history
Tax history is unavailable.
Neighborhood: 71485
Nearby homes
- $279,3003 bd2 ba1.6k sqft202 Addison Ct, Woodworth, LA 71485Off Market
- $--4 bd3 ba2.6k sqft4035 Cedar Bluff Dr, Woodworth, LA 71485Sold
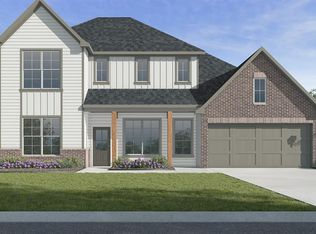
- $399,9004 bd3 ba2.4k sqft4034 Cedar Bluff Dr, Woodworth, LA 71485Pending
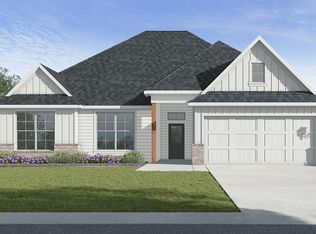
- $--4 bd3 ba2.4k sqft4016 Cedar Bluff Dr, Woodworth, LA 71485Sold

- $--3 bd2 ba1.3k sqft204 Addison Ct, Woodworth, LA 71485Sold
- $258,7003 bd2 ba1.3k sqft206 Addison Ct, Woodworth, LA 71485Off Market
- $296,100-- bd-- ba1.7k sqft207 Addison Ct, Woodworth, LA 71485Off Market
- $619,500-- bd-- ba-- sqft6531 Highway 34, Woodworth, LA 71485Off Market
- $149,3002 bd1 ba1.5k sqft350 Castor Plunge Rd, Woodworth, LA 71485Off Market
Nearby schools
GreatSchools rating
- 7/10Caroline Dormon Junior High SchoolGrades: PK-8Distance: 2 mi
- 8/10Alexandria Senior High SchoolGrades: 9-12Distance: 8 mi
Schools provided by the listing agent
- Elementary: CDJH
- Middle: CDJH
- High: ASH
Source: GCLRA. This data may not be complete. We recommend contacting the local school district to confirm school assignments for this home.
Sell for more on Zillow
Get a Zillow Showcase℠ listing at no additional cost and you could sell for .
$354,100
2% more
+$7,082
With Zillow Showcase(estimated)
$361,182
- Louisiana
- Rapides Parish
- Woodworth
- 71485
- 4010 Cedar Bluff Dr
Nearby cities
Nearby zip codes
Other Woodworth Topics
