Skip main navigation
Active
  • Price cut: $25K (5/22)
    $549,900

    4010 Clubhouse Dr, Champaign, IL 61822

    3beds
    3,480sqft
    : 
    Loading
    Get pre-qualified
    Single Family Residence
    Built in 1974
    0.31 Acres Lot
    $-- Zestimate®
    $158/sqft
    $8/mo HOA

    What's special

    Lakeside serenityArchitectural lightWide-open vistasOpen-concept livingTucked-away spiral staircase
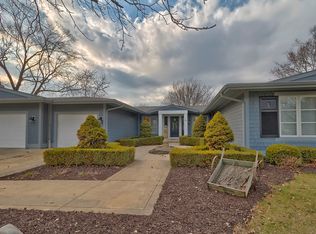
    4010 Clubhouse Drive: Where Architectural Light Meets Lakeside Serenity. This home is a fresh perspective on luxury living. Set against the scenic backdrop of the Lincolnshire Fields Golf Course, this residence offers a rare "dual-aspect" experience that defines modern luxury: breathtaking, tranquil lake views to the North and a dramatic wall of floor-to-ceiling glass to the South. THE MAIN LEVEL - An Open-Concept Sanctuary: Designed for those who value flow and light, the main floor is a masterclass in open-concept living. By utilizing a tucked-away spiral staircase for second-floor access, the architects preserved the integrity of the living spaces. There are no bulky traditional staircases cutting through the floor plan-only wide-open vistas and seamless transitions between the gourmet kitchen, the dining area, and the light-drenched Great Room. Whether you are watching the sun move across the southern glass or tracking the calm of the lake to the north, the connection to nature is constant. THE UPPER WING - A Private Retreat: The second floor serves as a dedicated sanctuary, housing the primary suite along with two additional bedrooms. This configuration creates a clear "lifestyle divide"-the main floor is for living, entertaining, and light, while the upper level is a quiet, private gallery for rest. * The Primary Suite: A spacious haven with elevated views of the grounds. * Additional Bedrooms: Generously sized and secluded from the social energy of the home. * The Architectural Access: The spiral staircase provides a unique, space-efficient portal to the sleeping quarters, maintaining the home's distinctive, modern footprint. Property Highlights * Unmatched Vistas: Dual views that capture both the vibrant golf course atmosphere and the stillness of the lake. * Sun-Drenched Interiors: South-facing floor-to-ceiling windows ensure the home feels bright and expansive even on the shortest winter days. * Premier Location: Situated on one of the most coveted drives in Champaign, offering prestige and privacy in equal measure. 4010 Clubhouse is more than a home; it is a design choice.
    110 days
    |
    2,122
    |
    90
    |

    Zillow last checked:

    Listing updated:

    Listed by:

    Mark Waldhoff, CRS,GRI (217)714-3603,

    KELLER WILLIAMS-TREC

    Source: MRED as distributed by MLS GRID,MLS#: 12577661MLS Logo

      Facts & features

      Interior

      Bedrooms & bathrooms
      • Bedrooms: 3
      • Bathrooms: 3
      • Full bathrooms: 2
      • 1/2 bathrooms: 1
      Rooms
      • Room types: No additional rooms
      Primary bedroom
      • Features: Flooring (Vinyl), Bathroom (Full, Double Sink, Tub & Separate Shwr)
      • Level: Second
      • Area: 168 Square Feet
      • Dimensions: 8X21
      Bedroom 2
      • Features: Flooring (Vinyl)
      • Level: Second
      • Area: 210 Square Feet
      • Dimensions: 10X21
      Bedroom 3
      • Features: Flooring (Vinyl)
      • Level: Second
      • Area: 195 Square Feet
      • Dimensions: 13X15
      Dining room
      • Features: Flooring (Ceramic Tile)
      • Level: Main
      • Area: 170 Square Feet
      • Dimensions: 10X17
      Family room
      • Features: Flooring (Ceramic Tile)
      • Level: Main
      • Area: 399 Square Feet
      • Dimensions: 19X21
      Kitchen
      • Features: Kitchen (Updated Kitchen), Flooring (Ceramic Tile)
      • Level: Main
      • Area: 252 Square Feet
      • Dimensions: 9X28
      Laundry
      • Features: Flooring (Ceramic Tile)
      • Level: Second
      • Area: 60 Square Feet
      • Dimensions: 10X6
      Living room
      • Features: Flooring (Vinyl)
      • Level: Main
      • Area: 522 Square Feet
      • Dimensions: 29X18
      Heating
      • Natural Gas, Forced Air
      Cooling
      • Central Air, Wall Unit(s)
      Appliances
      • Included: Oven, Range, Microwave, Dishwasher, Refrigerator, Disposal
      • Laundry: In Unit, In Bathroom
      Features
      • Pantry
      • Basement: None
      • Number of fireplaces: 3
      • Fireplace features: Gas Starter, Family Room, Living Room, Master Bedroom
      Interior area
      • Total structure area: 3,480
      • Total interior livable area: 3,480 sqft
      • Finished area below ground: 0

      Property

      Parking
      • Total spaces: 2
      • Parking features: Concrete, Garage Door Opener, Yes, Garage Owned, Attached, Garage
      • Attached garage spaces: 2
      • Has uncovered spaces: Yes
      Accessibility
      • Accessibility features: No Disability Access
      Features
      • Stories: 2
      • Patio & porch: Deck, Patio
      • Exterior features: Balcony
      • Has view: Yes
      • View description: Water, Back of Property
      • Has water view: Yes
      • Water view: Water,Back of Property
      • Waterfront features: Lake Front, Lake Privileges
      Lot
      • Size: 0.31 Acres
      • Dimensions: 113X133X121X109
      Details
      • Additional structures: Boat Dock
      • Parcel number: 032021301008
      • Special conditions: None

      Construction

      Type & style
      • Home type: SingleFamily
      • Architectural style: Contemporary
      • Property subtype: Single Family Residence
      Materials
      • Wood Siding
      • Roof: Asphalt,Other
      Condition
      • New construction: No
      • Year built: 1974
      • Major remodel year: 2023

      Utilities & green energy

      • Sewer: Public Sewer
      • Water: Public

      Community & HOA

      Community
      • Features: Lake, Dock, Water Rights, Sidewalks
      • Subdivision: Lincolnshire Fields
      HOA
      • Has HOA: Yes
      • Services included: Lake Rights
      • HOA fee: $100 annually
      Location
      • Region: Champaign

      Financial & listing details

      • Price per square foot: $158/sqft
      • Tax assessed value: $389,670
      • Annual tax amount: $9,182
      • Date on market: 3/26/2026
      • Ownership: Fee Simple
      • Has irrigation water rights: Yes

        Estimated market value

        Not available

        Estimated sales range

        Not available

        Not available

        Price history

        DateEventPrice
        5/22/2026Price change$549,900-4.3%$158/sqft
        Source: MRED as distributed by MLS GRID #12577661 Report a problem
        5/19/2026Listed for rent$4,500$1/sqft
        Source: Zillow Rentals Report a problem
        4/24/2026Listed for sale$574,900$165/sqft
        Source: MRED as distributed by MLS GRID #12577661 Report a problem
        4/4/2026Contingent$574,900$165/sqft
        Source: MRED as distributed by MLS GRID #12577661 Report a problem
        3/26/2026Listed for sale$574,900-4.2%$165/sqft
        Source: MRED as distributed by MLS GRID #12577661 Report a problem
        6/18/2025Listing removed$599,900$172/sqft
        Source: MRED as distributed by MLS GRID #12281348 Report a problem
        5/9/2025Price change$599,900-7.6%$172/sqft
        Source: MRED as distributed by MLS GRID #12281348 Report a problem
        3/26/2025Listed for sale$649,500+8.3%$187/sqft
        Source: MRED as distributed by MLS GRID #12281348 Report a problem
        8/17/2024Listing removed$600,000$172/sqft
        Source: MRED as distributed by MLS GRID #11801129 Report a problem
        6/26/2024Price change$600,000-4%$172/sqft
        Source: MRED as distributed by MLS GRID #11801129 Report a problem
        5/31/2024Price change$625,000-7.4%$180/sqft
        Source: MRED as distributed by MLS GRID #11801129 Report a problem
        4/23/2024Price change$675,000-3.6%$194/sqft
        Source: MRED as distributed by MLS GRID #11801129 Report a problem
        3/29/2024Price change$700,000-3.4%$201/sqft
        Source: MRED as distributed by MLS GRID #11801129 Report a problem
        2/5/2024Listed for sale$725,000$208/sqft
        Source: MRED as distributed by MLS GRID #11801129 Report a problem
        1/12/2024Listing removed--
        Source: MRED as distributed by MLS GRID #11801129 Report a problem
        9/19/2023Price change$725,000-3.2%$208/sqft
        Source: MRED as distributed by MLS GRID #11801129 Report a problem
        9/1/2023Price change$749,000-3.3%$215/sqft
        Source: MRED as distributed by MLS GRID #11801129 Report a problem
        7/25/2023Price change$774,900-3.1%$223/sqft
        Source: MRED as distributed by MLS GRID #11801129 Report a problem
        6/6/2023Listed for sale$800,000+23.1%$230/sqft
        Source: MRED as distributed by MLS GRID #11801129 Report a problem
        9/13/2022Sold$650,000$187/sqft
        Source: CIBR #6222171 Report a problem
        7/29/2022Pending sale$650,000$187/sqft
        Source: MRED as distributed by MLS GRID #11441021 Report a problem
        7/1/2022Listed for sale$650,000$187/sqft
        Source: MRED as distributed by MLS GRID #11441021 Report a problem

        Public tax history

        YearProperty taxesTax assessment
        2024$9,183 +4.1%$129,890 +8.3%
        2023$8,821 +15.7%$119,940 +7.2%
        2022$7,623 +4.1%$111,880 +1.8%
        2021$7,321 +0.9%$109,900 +1%
        2020$7,256 $108,810 +1.7%
        2019-- $106,990
        2018-- $106,990
        2017$7,019 +15.8%$106,990 +3.3%
        2016$6,061 $103,560
        2015$6,061 +9.8%$103,560 +10.4%
        2014$5,522 +1.7%$93,840
        2013$5,429 -3.2%$93,840
        2012$5,609 +0.8%$93,840 -5.5%
        2011$5,562 +1.8%$99,300 -1.6%
        2010$5,465 $100,920 -2.1%
        2009-- $103,080
        2008-- $103,080 +1.1%
        2007$5,398 +11%$101,960 +12.1%
        2006$4,861 +5%$90,950 +2.6%
        2005$4,628 +2.8%$88,610 +2.3%
        2004$4,504 +2.3%$86,620 +6.5%
        2003$4,404 +0.7%$81,330 +1.6%
        2002$4,372 -10.7%$80,040 -10.2%
        2001$4,895 +3.3%$89,100 +3.6%
        2000$4,740 $86,010
        Find assessor info on the county website

        Monthly payment

        Est. payment

        Payment breakdown

        Explore the cost of this home by adjusting the details. Changes won't be saved.
        All calculations are estimates and provided by Zillow, Inc. for informational purposes only. Actual amounts may vary.
        HOA fees may include property taxes on listings classified as Co-Ops. Contact the listing agent and/or owner for fee details.
        Mortgage interest rates are dependent on a number of factors, including credit score, down payment, and repayment length. Interest rate data provided by Zillow Group Marketplace, Inc. as of 1/1/1970 from various mortgage lenders with which we have lead or other similar arrangements; the Estimated Payment is an average of those rates.
        See how much you could borrow to make a competitive offer.

        Climate risks

        Neighborhood: 61822

        Getting around

        9 / 100
        Car-Dependent
        30 / 100
        Some Transit
        28 / 100
        Somewhat Bikeable

        Nearby schools

        GreatSchools rating
        Schools provided by the listing agent
        • High: Centennial High School
        • District: 4

        Source: MRED as distributed by MLS GRID. This data may not be complete. We recommend contacting the local school district to confirm school assignments for this home.

        Similar homes