Welcome to Your New Home in Sarasota’s Desirable Country Place Community! Discover this spacious 4-bedroom, 3-bathroom plus 2 half-bath residence; one of the largest homes in the community, perfect for family living and entertaining. As you enter the home, you are greeted by a bright and inviting living room that sets the tone for comfort and relaxation. Adjacent to the living room is the private dining room, ideal for entertaining guests or enjoying family meals. Continuing through the home, you’ll find the heart of the space: the open-concept kitchen, beautifully designed with wood cabinets, stone countertops, and modern stainless steel appliances. This space flows seamlessly into the family room, where a cozy wood-burning fireplace serves as the focal point, enhancing the warmth of the home. The vaulted ceilings create an airy ambiance, and the large open wet bar makes this area perfect for gatherings. You’ll also appreciate the breakfast nook that overlooks the pool, providing a lovely spot for casual dining. The main bedroom offers a tranquil retreat with an expansive en-suite bathroom featuring a Jacuzzi tub, a bidet, double sinks and a separate vanity area for convenience. Enjoy your own private screened-in patio, perfect for soaking in the peaceful surroundings. Step outside to the inviting heated pool with spa, a delightful oasis for relaxation and recreation. The outdoor kitchen, shower and bathroom enhance your outdoor living experience, making it ideal for family gatherings or summer barbecues. This home is equipped with two air conditioning systems for year-round comfort. Two hot water heaters, 2025 & 2021. The roof was replaced in 2020, and the pool and spa equipment are brand new, allowing for a worry-free lifestyle. With ample storage provided by oversized closets and beautifully landscaped grounds, this residence truly meets the needs of modern living. Nestled in a family-friendly neighborhood, this home enjoys proximity to Siesta Key beaches, top-rated schools, diverse dining options, hospitals, Red Bug Slough Preserve, and Legacy Trails. The adjacent lush, non-buildable land provides added privacy and a serene atmosphere. This home combines space, comfort, and convenience, making it the ideal setting for your family to thrive. Don’t miss the opportunity to make this welcoming residence your own!
Sold for $701,000
$701,000
4010 COUNTRY VIEW DRIVE, SARASOTA, FL 34233
4beds
3,169sqft
Single Family Residence
Built in 1982
0.28 Acres Lot
$700,900 Zestimate®
$221/sqft
$5,240 Estimated rent
Home value
$700,900
$645,000 - $764,000
$5,240/mo
Zestimate® history
Owner options
List your home for rent
$5,240/mo
Rent Zestimate®
Find your next renter with Zillow Rental Manager. Plus, with online applications, you can quickly screen prospective tenants – for free.
$5,240/mo
Rent Zestimate®
Refinance and save
$4,749/mo
Est. payment
Refinancing to a lower rate could help reduce your monthly payments and save thousands over the life of the loan.
$4,749/mo
Est. payment
Explore your selling options
Work with a Zillow partner agent
Leverage their expertise and Zillow's premium Showcase listings to get your home seen by more buyers.
Get startedList with your own agent
Get your home in front of millions of buyers by listing it on Zillow.
Learn how to do itSell it yourself
Take full control of how buyers see your home on Zillow by listing For Sale by Owner (FSBO).
List your homeWhat's special
Outdoor kitchenFamily roomBeautifully landscaped groundsVaulted ceilingsCozy wood-burning fireplaceJacuzzi tubLarge open wet bar
Zillow last checked:
Listing updated:
Listed by:
Andrea Cohen 786-773-0370,
COLDWELL BANKER REALTY 941-366-8070,
Katia Balcazar 941-539-1005,
COLDWELL BANKER REALTY
Bought with:
Ray Rausa, 3396315
MICHAEL SAUNDERS & COMPANY
Source: Stellar MLS,MLS#: A4697648 Originating MLS: Sarasota - Manatee
Originating MLS: Sarasota - Manatee
Facts & features
Interior
Bedrooms & bathrooms
- Bedrooms: 4
- Bathrooms: 5
- Full bathrooms: 3
- 1/2 bathrooms: 2
Rooms
- Room types: Bonus Room, Den/Library/Office, Family Room, Florida Room, Dining Room, Living Room, Great Room, Utility Room
Primary bedroom
- Features: En Suite Bathroom, Walk-In Closet(s)
- Level: First
- Area: 280.28 Square Feet
- Dimensions: 15.4x18.2
Bathroom 2
- Features: Built-in Closet
- Level: First
- Area: 141.57 Square Feet
- Dimensions: 11.7x12.1
Bathroom 3
- Features: Built-in Closet
- Level: First
- Area: 183.26 Square Feet
- Dimensions: 15.4x11.9
Bathroom 4
- Features: Built-in Closet
- Level: First
- Area: 200.1 Square Feet
- Dimensions: 11.5x17.4
Balcony porch lanai
- Level: First
- Area: 250.88 Square Feet
- Dimensions: 19.6x12.8
Balcony porch lanai
- Level: First
- Area: 189.44 Square Feet
- Dimensions: 14.8x12.8
Dinette
- Level: First
- Area: 81.9 Square Feet
- Dimensions: 9.1x9
Dining room
- Level: First
- Area: 148.87 Square Feet
- Dimensions: 11.11x13.4
Family room
- Level: First
- Area: 304.29 Square Feet
- Dimensions: 18.9x16.1
Kitchen
- Level: First
- Area: 164.22 Square Feet
- Dimensions: 10.2x16.1
Living room
- Level: First
- Area: 241.5 Square Feet
- Dimensions: 15x16.1
Heating
- Electric
Cooling
- Central Air
Appliances
- Included: Bar Fridge, Convection Oven, Dishwasher, Disposal, Dryer, Electric Water Heater, Exhaust Fan, Microwave, Refrigerator, Washer
- Laundry: Laundry Room
Features
- Built-in Features, Ceiling Fan(s), Crown Molding, Eating Space In Kitchen, Primary Bedroom Main Floor, Solid Wood Cabinets, Stone Counters, Vaulted Ceiling(s), Walk-In Closet(s), Wet Bar
- Flooring: Carpet, Ceramic Tile
- Doors: Outdoor Kitchen, Outdoor Shower, Sliding Doors
- Has fireplace: Yes
- Fireplace features: Family Room, Stone
Interior area
- Total structure area: 4,144
- Total interior livable area: 3,169 sqft
Property
Parking
- Total spaces: 2
- Parking features: Circular Driveway, Driveway, Garage Door Opener
- Attached garage spaces: 2
- Has uncovered spaces: Yes
Features
- Levels: One
- Stories: 1
- Patio & porch: Front Porch, Patio, Rear Porch, Screened, Side Porch
- Exterior features: Irrigation System, Lighting, Outdoor Kitchen, Outdoor Shower, Private Entrance, Private Yard, Rain Gutters
- Has private pool: Yes
- Pool features: Heated, In Ground, Lighting, Outside Bath Access, Screen Enclosure
- Has spa: Yes
- Spa features: Heated, In Ground
- Has view: Yes
- View description: Pool, Trees/Woods
Lot
- Size: 0.28 Acres
- Features: City Lot, Landscaped, Near Public Transit, Sidewalk
- Residential vegetation: Mature Landscaping, Trees/Landscaped
Details
- Additional structures: Outdoor Kitchen
- Parcel number: 0090060033
- Zoning: RSF2
- Special conditions: None
Construction
Type & style
- Home type: SingleFamily
- Architectural style: Ranch
- Property subtype: Single Family Residence
Materials
- Concrete, Stucco
- Foundation: Slab
- Roof: Shingle
Condition
- Completed
- New construction: No
- Year built: 1982
Details
- Builder name: Neal Communities
Utilities & green energy
- Sewer: Public Sewer
- Water: Public
- Utilities for property: Cable Connected, Electricity Connected, Phone Available, Sewer Connected, Sprinkler Recycled, Water Connected
Community & HOA
Community
- Security: Fire Sprinkler System, Security Lights, Smoke Detector(s)
- Pet fee: $0 monthly
- Subdivision: COUNTRY PLACE
HOA
- Has HOA: Yes
- HOA fee: $50 monthly
- HOA name: Sunstate Association
- HOA phone: 941-870-4920
Location
- Region: Sarasota
Financial & listing details
- Price per square foot: $221/sqft
- Tax assessed value: $641,900
- Annual tax amount: $4,743
- Date on market: 6/29/2026
- Cumulative days on market: 22 days
- Listing terms: Cash,Conventional,FHA,VA Loan
- Ownership: Fee Simple
- Total actual rent: 0
- Electric utility on property: Yes
- Road surface type: Paved, Asphalt
Price history
| Date | Event | Price |
|---|---|---|
| 8/10/2026 | Sold | $701,000-6.4%$221/sqft |
Source:  Stellar MLS #A4697648 Report a problem Stellar MLS #A4697648 Report a problem | ||
| 7/21/2026 | Contingent | $749,000$236/sqft |
Source: Stellar MLS #A4697648 Report a problem | ||
| 6/29/2026 | Listed for sale | $749,000$236/sqft |
Source: Stellar MLS #A4697648 Report a problem | ||
Public tax history
| Year | Property taxes | Tax assessment |
|---|---|---|
| 2025 | $4,743 +2.9% | $375,392 +2.9% |
| 2024 | $4,611 +4.3% | $364,812 +3% |
| 2023 | $4,423 +3% | $354,186 +3% |
| 2022 | $4,292 +2.2% | $343,870 +3% |
| 2021 | $4,200 +5.9% | $333,854 +7.8% |
| 2020 | $3,965 +3.5% | $309,718 +2.3% |
| 2019 | $3,829 | $302,755 +1.9% |
| 2018 | $3,829 +2.4% | $297,110 +5.2% |
| 2017 | $3,739 +1.6% | $282,320 -20.8% |
| 2016 | $3,682 | $356,500 +1.4% |
| 2015 | $3,682 +0.4% | $351,600 +31% |
| 2014 | $3,668 +0.1% | $268,386 |
| 2013 | $3,664 +2.7% | $268,386 +1.7% |
| 2012 | $3,569 +1.6% | $263,900 +0% |
| 2011 | $3,513 -1.5% | $263,789 +1.5% |
| 2010 | $3,568 +8.8% | $259,891 +2.7% |
| 2009 | $3,280 | $253,058 +0.1% |
| 2008 | $3,280 -1.9% | $252,805 +3% |
| 2007 | $3,343 | $245,442 +2.5% |
| 2006 | -- | $239,456 +3% |
| 2005 | -- | $232,482 +3% |
| 2004 | $3,483 -0.3% | $225,711 +2.7% |
| 2003 | $3,492 +0.3% | $219,834 +2.4% |
| 2002 | $3,481 +6.4% | $214,682 +1.6% |
| 2001 | $3,271 +2.7% | $211,301 +3% |
| 2000 | $3,186 | $205,147 |
Find assessor info on the county website
Neighborhood: South Gate Ridge
Nearby homes
- $571,9003 bd2 ba1.9k sqft3978 Country View Dr, Sarasota, FL 34233Off Market
- $602,0003 bd2 ba1.9k sqft3974 Country View Dr, Sarasota, FL 34233Off Market

- $650,0004 bd3 ba2.4k sqft3970 Country View Dr, Sarasota, FL 34233Sold
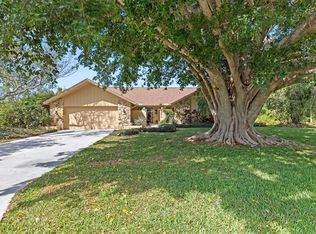
- $637,2004 bd3 ba2.6k sqft4011 Country View Dr, Sarasota, FL 34233Off Market
- $539,1003 bd2 ba2k sqft4018 Country View Dr, Sarasota, FL 34233Off Market
- $836,5004 bd3 ba2.5k sqft4007 Country View Dr, Sarasota, FL 34233Sold
- $688,4004 bd3 ba2.3k sqft4015 Country View Dr, Sarasota, FL 34233Off Market
- $694,7004 bd4 ba3k sqft4019 Country View Dr, Sarasota, FL 34233Off Market
Nearby schools
GreatSchools rating
- 8/10Gulf Gate Elementary SchoolGrades: PK-5Distance: 1.3 mi
- 9/10Sarasota Middle SchoolGrades: 6-8Distance: 1.3 mi
- 6/10Riverview High SchoolGrades: PK,9-12Distance: 1.8 mi
Schools provided by the listing agent
- Elementary: Ashton Elementary
- Middle: Sarasota Middle
- High: Riverview High
Source: Stellar MLS. This data may not be complete. We recommend contacting the local school district to confirm school assignments for this home.
Get a cash offer in 3 minutes
Find out how much your home could sell for in as little as 3 minutes with a no-obligation cash offer.
Estimated market value
$700,900
Get a cash offer in 3 minutes
Find out how much your home could sell for in as little as 3 minutes with a no-obligation cash offer.
Estimated market value
$700,900
- Florida
- Sarasota County
- Sarasota
- 34233
- South Gate Ridge
- 4010 COUNTRY VIEW DRIVE
