The "hard to find" newer build in Lakeside! You will love the practical layout, which features an open floor plan on the main level, an attached garage, three bedrooms on the second level and a finished lower level! Just what you've been looking for and AFFORDABLE! Built in 2017 and with additional recent updates, this 3+ bedroom, 4-bath home offers all the spaces! Comfortable living on the main level features high end appliances in an open kitchen, a main floor powder room off the garage, sliders to the yard and comfortable "hang out " space. Upstairs, the primary suite includes a walk-in closet, 2 sinks in the bath and your very own getaway—it's the BEST! Two additional bedrooms on the 2nd level for kids, guests or an office with lots of light provide practicality! Plus, a more recently finished lower level provides a spectacular 3/4 bath, attractive flooring, a sauna and a spa-like feel! Outside your front door, you’re close to so much of what makes Duluth easy to enjoy. The Lakewalk, parks and trails, schools, shopping, restaurants, and everyday conveniences are all just minutes away. Grab a pizza at Sammy’s down the road, grab a burger at Lake Superior Brewing, bike the Lakewalk or take the trek to Amity Creek Trails, Hawk Ridge or Lester River Trails... so much activity at your doorstep! With a newer build, flexible living space, and a convenient Duluth location, this rare find in Lakeside awaits!
Pending
$524,900
4010 Dodge St, Duluth, MN 55804
3beds
2,352sqft
Single Family Residence
Built in 2017
0.33 Acres Lot
$-- Zestimate®
$223/sqft
$-- HOA
What's special
Attached garageSpa-like feelSliders to the yardAttractive flooringPractical layoutFinished lower level
- 35 days
- 230
- 5
Likely to sell faster than
Zillow last checked:
Listing updated:
Listed by:
Deanna Bennett 218-343-8444,
Messina & Associates Real Estate
Source: Lake Superior Area Realtors as distributed by MLS GRID,MLS#: 6127734
Facts & features
Interior
Bedrooms & bathrooms
- Bedrooms: 3
- Bathrooms: 4
- Full bathrooms: 1
- 3/4 bathrooms: 2
- 1/2 bathrooms: 1
Primary bedroom
- Description: with a Walk-In Closet & Double Vanity 3/4 Bath!
- Level: Upper
- Area: 161.28 Square Feet
- Dimensions: 11.2 x 14.4
Bedroom
- Description: Overlooks the front Yard!
- Level: Upper
- Area: 98.98 Square Feet
- Dimensions: 9.8 x 10.1
Bedroom
- Description: Plenty of Natural Light!
- Level: Upper
- Area: 129.28 Square Feet
- Dimensions: 12.8 x 10.1
Bonus room
- Description: With a Sauna & 3/4 Tiled Bath.. Workout space is here for you!
- Level: Lower
- Area: 177.8 Square Feet
- Dimensions: 12.7 x 14
Dining room
- Description: Casual Dining.. but Open to the Kitchen & Living Room!
- Level: Main
- Area: 187.68 Square Feet
- Dimensions: 13.6 x 13.8
Family room
- Description: Hangout, Relax, and Watch Movies!
- Level: Lower
- Area: 215.9 Square Feet
- Dimensions: 12.7 x 17
Kitchen
- Description: Update Cafe Appliance's!
- Level: Main
- Area: 175.45 Square Feet
- Dimensions: 12.1 x 14.5
Living room
- Description: Bright, White & New Carpet!
- Level: Main
- Area: 198.12 Square Feet
- Dimensions: 15.6 x 12.7
Heating
- Forced Air, Natural Gas
Cooling
- Central Air
Appliances
- Laundry: Second Floor Laundry, Dryer Hook-Ups, Washer Hookup
Features
- Walk-In Closet(s)
- Basement: Full,Finished,Bath,Bedrooms,Family/Rec Room,Utility Room
- Has fireplace: No
Interior area
- Total interior livable area: 2,352 sqft
- Finished area above ground: 1,568
- Finished area below ground: 784
Property
Parking
- Total spaces: 2
- Parking features: Attached, Electrical Service, Slab
- Attached garage spaces: 2
Lot
- Size: 0.33 Acres
- Dimensions: 106 x 136
- Features: Corner Lot
Details
- Additional structures: Storage Shed
- Foundation area: 784
- Parcel number: 010303005120
Construction
Type & style
- Home type: SingleFamily
- Architectural style: Traditional
- Property subtype: Single Family Residence
Materials
- Vinyl, Frame/Wood
- Foundation: Concrete Perimeter
- Roof: Asphalt Shingle
Condition
- Previously Owned
- Year built: 2017
Utilities & green energy
- Electric: Minnesota Power
- Sewer: Public Sewer
- Water: Public
Community & HOA
HOA
- Has HOA: No
Location
- Region: Duluth
Financial & listing details
- Price per square foot: $223/sqft
- Tax assessed value: $473,100
- Annual tax amount: $6,644
- Date on market: 9/2/2026
- Cumulative days on market: 35 days
Estimated market value
Not available
Estimated sales range
Not available
Not available
Price history
| Date | Event | Price |
|---|---|---|
| 9/7/2026 | Pending sale | $524,900$223/sqft |
Source:  Lake Superior Area Realtors as distributed by MLS GRID #6127734 Report a problem Lake Superior Area Realtors as distributed by MLS GRID #6127734 Report a problem | ||
| 9/2/2026 | Listed for sale | $524,900+66.6%$223/sqft |
Source: Lake Superior Area Realtors as distributed by MLS GRID #6127734 Report a problem | ||
| 3/22/2019 | Sold | $315,000-1.5%$134/sqft |
Source: Lake Superior Area Realtors as distributed by MLS GRID #6079534 Report a problem | ||
| 2/20/2019 | Pending sale | $319,900$136/sqft |
Source: RE/MAX Results #6079534 Report a problem | ||
| 1/23/2019 | Price change | $319,900-1.5%$136/sqft |
Source: RE/MAX Results #6079534 Report a problem | ||
| 1/15/2019 | Listed for sale | $324,900$138/sqft |
Source: RE/MAX Results #6079534 Report a problem | ||
| 1/10/2019 | Listing removed | $2,350$1/sqft |
Source: Zillow Rental Network Report a problem | ||
| 12/19/2018 | Listed for rent | $2,350$1/sqft |
Source: Zillow Rental Network Report a problem | ||
Public tax history
| Year | Property taxes | Tax assessment |
|---|---|---|
| 2025 | $6,250 +0.2% | $473,100 +3.8% |
| 2024 | $6,236 +1% | $456,000 +3.4% |
| 2023 | $6,174 +9.9% | $441,000 +7.1% |
| 2022 | $5,616 -1.1% | $411,700 +20.9% |
| 2021 | $5,678 | $340,500 -0.4% |
| 2020 | $5,678 | $341,700 |
| 2019 | $5,678 +137.4% | $341,700 +119.3% |
| 2018 | $2,392 -42.1% | $155,800 |
| 2017 | $4,134 +72.8% | $155,800 +13.8% |
| 2016 | $2,392 +92% | $136,900 |
| 2015 | $1,246 | -- |
| 2014 | -- | -- |
Find assessor info on the county website
Monthly payment
Est. payment
Payment breakdown
Explore the cost of this home by adjusting the details. Changes won't be saved.Climate risks
Neighborhood: Lakeside/Lester Park
Similar homes
- $449,9003 bd2 ba1.8k sqft4315 Gladstone St, Duluth, MN 55804For Sale
 MLS ID #6128279, Jeanne Tondryk, Messina & Associates Real Estate. Lake Superior Area Realtors as distributed by MLS GRID
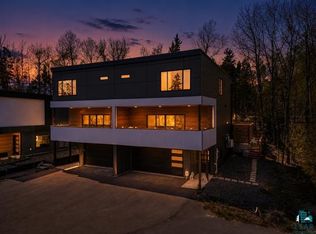
 - $539,9003 bd3 ba2k sqft3631 London Rd, Duluth, MN 55804For Sale
 MLS ID #6127535, Casey Knutson Carbert, Edmunds Company, LLP. Lake Superior Area Realtors as distributed by MLS GRID
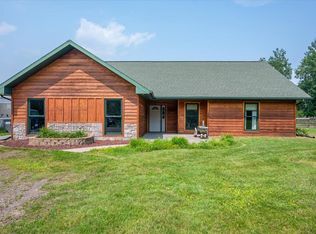
 - $550,0003 bd2 ba1.9k sqft3155 Poplar Rd, Duluth, MN 55804For Sale
 MLS ID #6128112, Darcie Rae Novak, Thrive Realty - Duluth. Lake Superior Area Realtors as distributed by MLS GRID
 - $449,9004 bd3 ba2.6k sqft4631 London Rd, Duluth, MN 55804For Sale
 MLS ID #6127821, Katie Carter, RE/MAX Results. Lake Superior Area Realtors as distributed by MLS GRID
