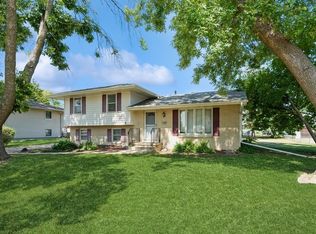
Completely updated top to bottom, this well-maintained split-level home offers the perfect blend of space, style, and functionality! Featuring 3 bedrooms, 2 bathrooms, and a hard-to-find 2.5-car garage, this move-in ready home has been beautifully updated throughout with modern finishes and thoughtful touches. The inviting kitchen offers updated cabinetry, countertops, and great entertaining space, while the spacious lower-level family room features a wet bar and plenty of room to relax or host guests. Updated bathrooms, neutral finishes, and pride of ownership shine throughout the entire home. Outside, enjoy great curb appeal, a nicely maintained yard, storage shed for extra outdoor storage, and additional garage space for hobbies or workspace. Conveniently located close to restaurants, shopping, schools, and downtown, this home combines comfort, convenience, and value all in one package!
Pending
$285,000
4010 E 24th Ct, Des Moines, IA 50317
3beds
931sqft
Single Family Residence
Built in 1969
8,716 Square Feet Lot
$282,100 Zestimate®
$306/sqft
$-- HOA
What's special
Great entertaining spaceWet barSpacious lower-level family roomUpdated bathroomsGreat curb appealNeutral finishesNicely maintained yard
- 21 days |
- 117 |
- 0 |
Zillow last checked:
Listing updated:
Listed by:
Pennie Carroll (515)490-8025,
Pennie Carroll & Associates,
Joe Carroll,
Pennie Carroll & Associates
Source: DMMLS,MLS#: 742163
Originating MLS: Des Moines Area Association of REALTORS
Facts & features
Interior
Bedrooms & bathrooms
- Bedrooms: 3
- Bathrooms: 2
- Full bathrooms: 1
- 3/4 bathrooms: 1
Heating
- Forced Air, Gas, Natural Gas
Cooling
- Central Air
Appliances
- Included: Dryer, Dishwasher, Microwave, Refrigerator, Stove, Washer
Features
- Wet Bar, Eat-in Kitchen, Window Treatments
- Flooring: Laminate, Tile, Vinyl
- Basement: Partially Finished
Interior area
- Total structure area: 931
- Total interior livable area: 931 sqft
- Finished area below ground: 456
Property
Parking
- Total spaces: 2
- Parking features: Attached, Garage, Two Car Garage
- Attached garage spaces: 2
Features
- Levels: Multi/Split
- Patio & porch: Deck
- Exterior features: Basketball Court, Deck
- Fencing: Chain Link
Lot
- Size: 8,716 Square Feet
- Dimensions: 64 x 136
- Features: Rectangular Lot
Details
- Parcel number: 06002594060000
- Zoning: A3A
Construction
Type & style
- Home type: SingleFamily
- Architectural style: Split Level
- Property subtype: Single Family Residence
Materials
- Brick, Wood Siding
- Foundation: Block
- Roof: Asphalt,Shingle
Condition
- Year built: 1969
Utilities & green energy
- Sewer: Public Sewer
- Water: Public
Community & HOA
HOA
- Has HOA: No
Location
- Region: Des Moines
Financial & listing details
- Price per square foot: $306/sqft
- Tax assessed value: $212,100
- Annual tax amount: $3,722
- Date on market: 6/2/2026
- Cumulative days on market: 35 days
- Listing terms: Cash,Conventional,FHA,VA Loan
- Road surface type: Concrete
Estimated market value
$282,100
$268,000 - $296,000
$1,353/mo
Price history
| Date | Event | Price |
|---|---|---|
| 6/16/2026 | Pending sale | $285,000$306/sqft |
Source: | ||
| 6/2/2026 | Listed for sale | $285,000+291.5%$306/sqft |
Source: | ||
| 7/7/1993 | Sold | $72,800$78/sqft |
Source: Agent Provided Report a problem | ||
Public tax history
| Year | Property taxes | Tax assessment |
|---|---|---|
| 2025 | $3,270 -1.8% | $212,100 +13.5% |
| 2024 | $3,330 -0.9% | $186,800 |
| 2023 | $3,360 +0.8% | $186,800 +23.4% |
| 2022 | $3,332 +2% | $151,400 |
| 2021 | $3,266 -3.6% | $151,400 +8.5% |
| 2020 | $3,388 +14.5% | $139,500 |
| 2019 | $2,958 +1.2% | $139,500 +17.6% |
| 2018 | $2,924 | $118,600 |
| 2017 | $2,924 +9% | $118,600 +7.3% |
| 2016 | $2,682 | $110,500 |
| 2015 | $2,682 -5.2% | $110,500 -7.5% |
| 2014 | $2,830 | $119,400 |
| 2013 | -- | $119,400 -0.2% |
| 2012 | -- | $119,600 |
| 2011 | -- | $119,600 +2.7% |
| 2010 | -- | $116,400 |
| 2009 | -- | $116,400 -4% |
| 2008 | -- | $121,300 |
| 2007 | -- | $121,300 +7.8% |
| 2006 | -- | $112,500 |
| 2005 | -- | $112,500 +11.9% |
| 2003 | -- | $100,510 +11.4% |
| 2002 | -- | $90,250 |
| 2001 | -- | $90,250 |
Find assessor info on the county website
Monthly payment
Est. payment$--/mo
Payment breakdown
Explore the cost of this home by adjusting the details. Changes won't be saved.All calculations are estimates and provided by Zillow, Inc. for informational purposes only. Actual amounts may vary.
HOA fees may include property taxes on listings classified as Co-Ops. Contact the listing agent and/or owner for fee details.
Mortgage interest rates are dependent on a number of factors, including credit score, down payment, and repayment length. Interest rate data provided by Zillow Group Marketplace, Inc. as of 1/1/1970 from various mortgage lenders with which we have lead or other similar arrangements; the Estimated Payment is an average of those rates.
See how much you could borrow to make a competitive offer.
Climate risks
Neighborhood: Douglas Acres
Nearby schools
GreatSchools rating
- 2/10Garton Elementary SchoolGrades: PK-5Distance: 0.9 mi
- 2/10Goodrell Middle SchoolGrades: 6-8Distance: 0.7 mi
- 2/10North High SchoolGrades: 9-12Distance: 2.9 mi
Schools provided by the listing agent
- District: Des Moines Independent
Source: DMMLS. This data may not be complete. We recommend contacting the local school district to confirm school assignments for this home.
A local agent can set up tours, give advice and negotiate with sellers.
- Iowa
- Polk County
- Des Moines
- 50317
- Douglas Acres
- 4010 E 24th Ct