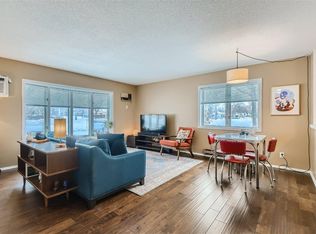
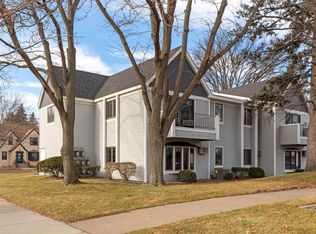
Turn-Key Move-In Ready main floor condo in desirable South Minneapolis.This beautifully maintained condo offers a seamless blend of comfort and convenience, perfect for those looking to settle into the vibrant South Minneapolis community. Key Features: New carpet and paint, fresh updates throughout ensuring a clean and modern feel. Open Concept Living/Dining/Kitchen: Spacious layout perfect for entertaining or relaxing.
Ample Storage: Plenty of storage space, including additional storage in the detached garage.
In-Unit Laundry. Large primary bedroom featuring a massive walk-in closet, providing ample storage and organization. Minimal association fees keeping your monthly costs manageable.
Rentals are allowed with certain restrictions.
Off-Street Parking: Plenty of parking available for you and your guests. Location Benefits: Walking distance to amenities: Close to bakeries, parks, trails, lakes, restaurants, and the light rail. Easy access to highways and airport.
Closed
$195,000
4010 E 52nd St APT 101, Minneapolis, MN 55417
2beds
910sqft
Low Rise
Built in 1982
-- sqft lot
$175,100 Zestimate®
$214/sqft
$1,599 Estimated rent
Home value
$175,100
$159,000 - $193,000
$1,599/mo
Zestimate® history
Owner options
List your home for rent
$1,599/mo
Rent Zestimate®
Find your next renter with Zillow Rental Manager. Plus, with online applications, you can quickly screen prospective tenants – for free.
$1,599/mo
Rent Zestimate®
Refinance and save
$1,315/mo
Est. payment
Refinancing to a lower rate could help reduce your monthly payments and save thousands over the life of the loan.
$1,315/mo
Est. payment
Explore your selling options
Work with a Zillow partner agent
Leverage their expertise and Zillow's premium Showcase listings to get your home seen by more buyers.
Get startedList with your own agent
Get your home in front of millions of buyers by listing it on Zillow.
Learn how to do itSell it yourself
Take full control of how buyers see your home on Zillow by listing For Sale by Owner (FSBO).
List your homeWhat's special
Zillow last checked:
Listing updated:
Listed by:
Gregory W Lawrence 612-716-9473,
HomeAvenue Inc
Bought with:
Fascil B Dubale
Keller Williams Classic Rlty NW
Source: NorthstarMLS as distributed by MLS GRID,MLS#: 6549515
Facts & features
Interior
Bedrooms & bathrooms
- Bedrooms: 2
- Bathrooms: 1
- Full bathrooms: 1
Bedroom
- Level: Main
- Area: 143 Square Feet
- Dimensions: 13x11
Bedroom 2
- Level: Main
- Area: 88 Square Feet
- Dimensions: 11x8
Dining room
- Level: Main
Foyer
- Level: Main
- Area: 32 Square Feet
- Dimensions: 8x4
Kitchen
- Level: Main
- Area: 96 Square Feet
- Dimensions: 12x8
Laundry
- Level: Main
Living room
- Level: Main
- Area: 288 Square Feet
- Dimensions: 18x16
Heating
- Baseboard
Cooling
- Wall Unit(s)
Appliances
- Included: Air-To-Air Exchanger, Dishwasher, Disposal, Dryer, Electric Water Heater, Exhaust Fan, Microwave, Range, Refrigerator, Washer
- Laundry: Laundry Room, Main Level, In Unit
Features
- Basement: None
Interior area
- Total structure area: 910
- Total interior livable area: 910 sqft
- Finished area above ground: 910
- Finished area below ground: 0
Property
Parking
- Total spaces: 1
- Parking features: Detached Garage, Asphalt, Garage Door Opener
- Garage spaces: 1
- Has uncovered spaces: Yes
- Details: Garage Dimensions (20x10)
Accessibility
- Accessibility features: Doors 36"+, Hallways 42"+, No Stairs External, No Stairs Internal
Features
- Levels: One
- Stories: 1
- Patio & porch: Deck
- Pool features: None
- Fencing: None
Lot
- Features: Near Public Transit
Details
- Foundation area: 910
- Parcel number: 1802823420144
- Zoning description: Residential-Multi-Family
Construction
Type & style
- Home type: Condo
- Property subtype: Low Rise
- Attached to another structure: Yes
Materials
- Frame
- Roof: Age 8 Years or Less,Asphalt
Condition
- New construction: No
- Year built: 1982
Utilities & green energy
- Electric: 100 Amp Service
- Gas: Electric, Natural Gas
- Sewer: City Sewer/Connected
- Water: City Water/Connected
Community & neighborhood
Location
- Region: Minneapolis
- Subdivision: Condo 0320 Minnehaha Square Condo
HOA & financial
HOA
- Has HOA: Yes
- HOA fee: $300 monthly
- Amenities included: Deck, Lobby Entrance, Security Building
- Services included: Maintenance Structure, Hazard Insurance, Lawn Care, Maintenance Grounds, Professional Mgmt, Sanitation, Security System, Snow Removal, Water/Sewer
- Association name: Sharper Mgmt
- Association phone: 952-224-4777
Other
Other facts
- Road surface type: Paved
Price history
| Date | Event | Price |
|---|---|---|
| 9/30/2024 | Sold | $195,000$214/sqft |
Source:  NorthstarMLS as distributed by MLS GRID #6549515 Report a problem NorthstarMLS as distributed by MLS GRID #6549515 Report a problem | ||
| 8/13/2024 | Pending sale | $195,000$214/sqft |
Source: NorthstarMLS as distributed by MLS GRID #6549515 Report a problem | ||
| 7/15/2024 | Price change | $195,000-2.5%$214/sqft |
Source: NorthstarMLS as distributed by MLS GRID #6549515 Report a problem | ||
| 6/13/2024 | Listed for sale | $200,000$220/sqft |
Source: NorthstarMLS as distributed by MLS GRID #6549515 Report a problem | ||
Public tax history
Tax history is unavailable.
Neighborhood: Minnehaha


Nearby schools
GreatSchools rating
- NALk Nokomis Community-Keewaydin CampusGrades: 3-8Distance: 0.7 mi
- NARoosevelt High School - SwsGrades: 9-12Distance: 1.6 mi
- NALk Nokomis Community-Wenonah CampusGrades: K-1Distance: 1.3 mi
Get a cash offer in 3 minutes
Find out how much your home could sell for in as little as 3 minutes with a no-obligation cash offer.
Estimated market value
$175,100
Get a cash offer in 3 minutes
Find out how much your home could sell for in as little as 3 minutes with a no-obligation cash offer.
Estimated market value
$175,100
- Minnesota
- Hennepin County
- Minneapolis
- 55417
- Minnehaha
- 4010 E 52nd St Apartment 101
Nearby cities
Nearby neighborhoods
Nearby zip codes
Other Minneapolis Topics
