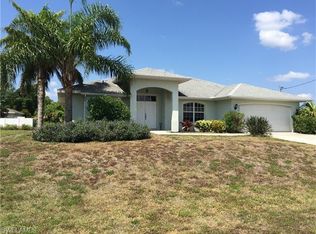
MOVE IN READY! The Lido Floor Plan is a one-story home with an open layout. The kitchen with island overlooks the great room with its 10’ ceilings. The home has a spacious master suite with a walk-in closet as well as two additional bedrooms. The home has granite counters throughout as and tile in the main living and wet area. Carpet in the bedrooms. Other features include a utility room, attached two-car garage, irrigation system, stainless energy-efficient kitchen appliances, and soft-close cabinets that have crown molding. This home will be FGBC Green certified and includes 1-2-10 year warranty.
This property is off market, which means it's not currently listed for sale or rent on Zillow. This may be different from what's available on other websites or public sources.