Welcome to your own slice of country living in beautiful Rimrock! This inviting 2-bedroom, 2-bath home offers warmth, character, and plenty of space both inside and out. Step inside and take in the beautiful wood ceilings with exposed beams and the cozy wood-burning fireplace--creating a welcoming atmosphere that feels right at home in the Arizona countryside. The kitchen has been tastefully updated with new cabinets and countertops, offering a fresh, modern look while the existing appliances remain in place. A spacious dining area provides plenty of room for family meals, entertaining, or gathering with friends. The home also features a separate laundry room for added convenience. An additional flex room gives you even more versatility and could easily serve as a family room, den, home office, hobby room, or guest space.
Outside, the nearly half-acre lot offers room to enjoy the peaceful country setting. You'll find a workshop/storage shed and raised garden beds, perfect for gardening enthusiasts or anyone looking to enjoy a little more space and privacy.
With its distinctive wood accents, cozy wood burning stove, flexible living space, updated kitchen finishes, and generous lot, this Rimrock home offers a wonderful opportunity to enjoy relaxed country living while still being within easy reach of nearby amenities and the beauty of the Verde Valley.
Accepting backups
$310,000
4010 E MEADOW Lane, Rimrock, AZ 86335
2beds
1,553sqft
Single Family Residence
Built in 1978
0.49 Acres Lot
$-- Zestimate®
$200/sqft
$-- HOA
What's special
Cozy wood-burning fireplaceCozy wood burning stoveRaised garden bedsGenerous lotDistinctive wood accentsPeaceful country settingNearly half-acre lot
- 33 days
- 423
- 45
Likely to sell faster than
Zillow last checked:
Listing updated:
Listed by:
Christopher Hall 602-550-9444,
Berkshire Hathaway HomeServices Arizona Properties
Source: ARMLS,MLS#: 7067232
Facts & features
Interior
Bedrooms & bathrooms
- Bedrooms: 2
- Bathrooms: 2
- Full bathrooms: 2
Primary bedroom
- Level: Main
Bedroom 2
- Level: Main
Bonus room
- Level: Main
Kitchen
- Level: Main
Living room
- Level: Main
Heating
- Forced Air, Propane
Cooling
- Evaporative Cooling
Appliances
- Included: Dryer, Washer, Refrigerator, Built-in Microwave, Dishwasher, Disposal, Electric Range, Electric Oven
- Laundry: Inside
Features
- Pantry, Full Bth Master Bdrm, Laminate Counters
- Flooring: Carpet, Vinyl
- Has basement: No
- Has fireplace: No
Interior area
- Total structure area: 1,553
- Total interior livable area: 1,553 sqft
Property
Parking
- Total spaces: 1
- Parking features: Attached Carport, RV Access/Parking
- Carport spaces: 1
Features
- Stories: 1
- Spa features: None
- Fencing: Back Yard
Lot
- Size: 0.49 Acres
- Features: Natural Desert Back
Details
- Parcel number: 40508026
Construction
Type & style
- Home type: SingleFamily
- Architectural style: Ranch
- Property subtype: Single Family Residence
Materials
- Wood Siding, Wood Frame
- Foundation: Slab
- Roof: Other,See Remarks
Condition
- Year built: 1978
Utilities & green energy
- Sewer: Septic Tank
- Water: Private Well
- Utilities for property: Propane
Community & HOA
Community
- Subdivision: BEAVER VISTA ACRES
HOA
- Has HOA: No
- Services included: No Fees
Location
- Region: Rimrock
Financial & listing details
- Price per square foot: $200/sqft
- Tax assessed value: $280,549
- Annual tax amount: $1,425
- Date on market: 8/24/2026
- Cumulative days on market: 34 days
- Listing terms: Cash,Conventional
- Ownership: Fee Simple
- Road surface type: Paved
Estimated market value
Not available
Estimated sales range
Not available
Not available
Price history
| Date | Event | Price |
|---|---|---|
| 9/14/2026 | Contingent | $310,000$200/sqft |
Source:  Berkshire Hathaway HomeServices Arizona Properties #7067232 Report a problem Berkshire Hathaway HomeServices Arizona Properties #7067232 Report a problem | ||
| 9/14/2026 | Pending sale | $310,000$200/sqft |
Source:  PAAR as distributed by MLS GRID #1084424 Report a problem PAAR as distributed by MLS GRID #1084424 Report a problem | ||
| 9/5/2026 | Listed for sale | $310,000$200/sqft |
Source:  ARMLS #7067232 Report a problem ARMLS #7067232 Report a problem | ||
| 8/25/2026 | Pending sale | $310,000$200/sqft |
Source: ARMLS #7067232 Report a problem | ||
| 8/15/2026 | Listed for sale | $310,000$200/sqft |
Source: PAAR as distributed by MLS GRID #1084424 Report a problem | ||
Public tax history
| Year | Property taxes | Tax assessment |
|---|---|---|
| 2026 | $1,425 +5.5% | $13,183 +5% |
| 2025 | $1,350 +3.3% | $12,555 +5% |
| 2024 | $1,308 -3.7% | $11,958 -65.2% |
| 2023 | $1,358 +4.6% | $34,391 +22% |
| 2022 | $1,298 +2.5% | $28,198 +5.9% |
| 2021 | $1,266 +1.7% | $26,624 +4.7% |
| 2020 | $1,245 +3.4% | $25,437 |
| 2019 | $1,204 | -- |
| 2018 | -- | -- |
| 2017 | -- | -- |
| 2016 | -- | -- |
| 2015 | -- | -- |
| 2014 | -- | -- |
| 2013 | -- | -- |
| 2012 | -- | -- |
| 2011 | $1,224 | $10,335 |
| 2010 | -- | -- |
| 2009 | $541 -43.4% | -- |
| 2008 | $956 | -- |
| 2007 | -- | -- |
| 2006 | -- | -- |
| 2005 | -- | -- |
| 2004 | -- | -- |
| 2003 | -- | -- |
| 2002 | -- | -- |
| 2001 | -- | -- |
Find assessor info on the county website
Monthly payment
Est. payment
Payment breakdown
Explore the cost of this home by adjusting the details. Changes won't be saved.Climate risks
Neighborhood: 86335
Nearby schools
Schools provided by the listing agent
- Elementary: Beaver Creek School
- Middle: Beaver Creek School
- High: Camp Verde High School
- District: Beaver Creek Elementary District
Source: ARMLS. This data may not be complete. We recommend contacting the local school district to confirm school assignments for this home.
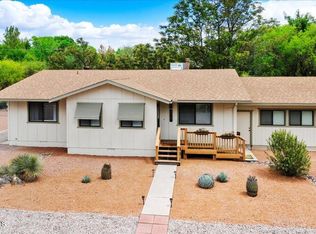
Similar homes
- $310,0003 bd2 ba1.3k sqft4585 E VALLEY Lane, Rimrock, AZ 86335For Sale
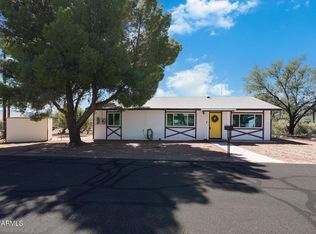 MLS ID #7083210, Taylor Bell, Stockbridge Real Estate. ARMLS
 - $355,0002 bd2 ba1.3k sqft3555 E RIMROCK Drive, Rimrock, AZ 86335For Sale
 MLS ID #7082448, Julie Mills, Epique Realty. ARMLS
 - $325,0002 bd2 ba1.2k sqft4735 E Valley Lane, Rimrock, AZ 86335For Sale
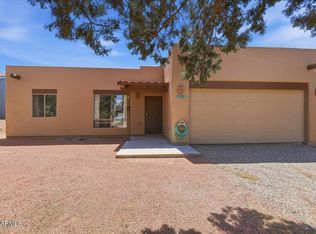 MLS ID #7072274, Christopher Hall, Berkshire Hathaway HomeServices Arizona Properties. ARMLS
 - $270,0003 bd1 ba1.6k sqft4410 N MONTEZUMA Avenue, Rimrock, AZ 86335For Sale
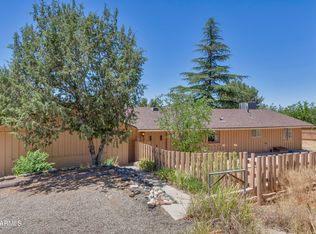 MLS ID #7038324, Carol Roehner, Coldwell Banker Realty. ARMLS
