This charming residence boasts an enviable location with a beautiful lake in the backyard, offering picturesque views and tranquil surroundings. Inside, you'll find a meticulously maintained 3-bedroom, 2-full bath home spanning 1533 square feet, featuring an inviting open floorplan that effortlessly blends style and functionality. The heart of the home is the spacious kitchen, complete with a large work island/bar, perfect for entertaining guests, and seamlessly connecting to both the Great room and breakfast nook. All appliances are included, making meal preparation a breeze, and a sizable pantry ensures ample storage space. Retreat to the master bedroom suite, offering a peaceful sanctuary with its own private bath, providing the perfect place to unwind after a long day. Outside, the covered patio overlooks the fenced backyard and tranquil lake, offering the ideal setting for outdoor relaxation and entertaining. Enjoy direct access to the lake, providing endless opportunities for recreation and enjoyment. With immediate possession available, this home is ready to welcome you into the next chapter of your life.
Closed
$275,000
4010 Eagle Watch Dr, Evansville, IN 47725
3beds
1,533sqft
Single Family Residence
Built in 2010
0.3 Acres Lot
$301,400 Zestimate®
$--/sqft
$1,957 Estimated rent
Home value
$301,400
$286,000 - $316,000
$1,957/mo
Zestimate® history
Owner options
List your home for rent
$1,957/mo
Rent Zestimate®
Find your next renter with Zillow Rental Manager. Plus, with online applications, you can quickly screen prospective tenants – for free.
$1,957/mo
Rent Zestimate®
Refinance and save
$1,813/mo
Est. payment
Refinancing to a lower rate could help reduce your monthly payments and save thousands over the life of the loan.
$1,813/mo
Est. payment
Explore your selling options
Work with a Zillow partner agent
Leverage their expertise and Zillow's premium Showcase listings to get your home seen by more buyers.
Get startedList with your own agent
Get your home in front of millions of buyers by listing it on Zillow.
Learn how to do itSell it yourself
Take full control of how buyers see your home on Zillow by listing For Sale by Owner (FSBO).
List your homeWhat's special
Beautiful lakeMaster bedroom suitePrivate bathPicturesque viewsGreat roomCovered patioAmple storage space
Zillow last checked:
Listing updated:
Listed by:
Jerrod W Eagleson Cell:812-305-2732,
KELLER WILLIAMS CAPITAL REALTY,
Debra Clem,
KELLER WILLIAMS CAPITAL REALTY
Bought with:
Suzanne Ready-Pierce, RB16001069
ERA FIRST ADVANTAGE REALTY, INC
Source: IRMLS,MLS#: 202407689
Facts & features
Interior
Bedrooms & bathrooms
- Bedrooms: 3
- Bathrooms: 2
- Full bathrooms: 2
- Main level bedrooms: 3
Bedroom 1
- Level: Main
Bedroom 2
- Level: Main
Dining room
- Level: Main
- Area: 140
- Dimensions: 14 x 10
Kitchen
- Level: Main
- Area: 110
- Dimensions: 11 x 10
Living room
- Level: Main
- Area: 224
- Dimensions: 16 x 14
Heating
- Natural Gas, Forced Air, High Efficiency Furnace
Cooling
- Central Air
Appliances
- Included: Dishwasher, Microwave, Refrigerator, Gas Range, Gas Water Heater
- Laundry: Electric Dryer Hookup, Main Level, Washer Hookup
Features
- 1st Bdrm En Suite, Breakfast Bar, Ceiling Fan(s), Walk-In Closet(s), Laminate Counters, Kitchen Island, Pantry, Stand Up Shower, Main Level Bedroom Suite, Formal Dining Room, Great Room
- Flooring: Carpet, Tile, Vinyl
- Doors: Insulated Doors
- Windows: Double Pane Windows, Insulated Windows, Window Treatments
- Basement: Crawl Space,Block
- Number of fireplaces: 1
- Fireplace features: Living Room, Gas Log
Interior area
- Total structure area: 1,533
- Total interior livable area: 1,533 sqft
- Finished area above ground: 1,533
- Finished area below ground: 0
Property
Parking
- Total spaces: 2
- Parking features: Attached, Garage Door Opener, Aggregate
- Attached garage spaces: 2
- Has uncovered spaces: Yes
Features
- Levels: One
- Stories: 1
- Patio & porch: Covered
- Fencing: Full
- Waterfront features: Lake, Lake Front
- Frontage length: Channel/Canal Frontage(0),Water Frontage(75)
Lot
- Size: 0.3 Acres
- Dimensions: 75x176
- Features: Level, City/Town/Suburb, Lake, Near Airport, Landscaped
Details
- Parcel number: 820411009356.034030
Construction
Type & style
- Home type: SingleFamily
- Architectural style: Ranch
- Property subtype: Single Family Residence
Materials
- Brick
- Roof: Asphalt,Shingle
Condition
- New construction: No
- Year built: 2010
Utilities & green energy
- Gas: CenterPoint Energy
- Sewer: Public Sewer
- Water: Public
- Utilities for property: Cable Available, Cable Connected
Community & HOA
Community
- Features: None
- Security: Smoke Detector(s)
- Subdivision: Creekside Meadows
HOA
- Has HOA: Yes
- HOA fee: $130 annually
Location
- Region: Evansville
Financial & listing details
- Tax assessed value: $282,300
- Annual tax amount: $2,824
- Date on market: 3/9/2024
- Listing terms: Cash,Conventional,FHA,VA Loan
Price history
| Date | Event | Price |
|---|---|---|
| 4/19/2024 | Sold | $275,000+2.7% |
Source:  IRMLS #202407689 Report a problem IRMLS #202407689 Report a problem | ||
| 3/12/2024 | Pending sale | $267,900 |
Source: IRMLS #202407689 Report a problem | ||
| 3/9/2024 | Listed for sale | $267,900 |
Source: IRMLS #202407689 Report a problem | ||
Public tax history
| Year | Property taxes | Tax assessment |
|---|---|---|
| 2025 | $2,767 -2% | $282,300 +10.2% |
| 2024 | $2,824 +7.7% | $256,200 -1.7% |
| 2023 | $2,623 +12.6% | $260,500 +8.7% |
| 2022 | $2,330 +1.3% | $239,600 +14.2% |
| 2021 | $2,299 +5.5% | $209,800 -0.9% |
| 2020 | $2,179 -1.3% | $211,800 +4.8% |
| 2019 | $2,208 +0.6% | $202,100 -0.9% |
| 2018 | $2,194 +15.6% | $204,000 +1.2% |
| 2017 | $1,898 | $201,600 +11.4% |
| 2016 | $1,898 +8.7% | $180,900 +7.2% |
| 2014 | $1,746 +8.3% | $168,700 -0.8% |
| 2013 | $1,611 +18% | $170,100 +12% |
| 2012 | $1,365 +6.1% | $151,900 -8.7% |
| 2011 | $1,287 +10644.4% | $166,400 +23671.4% |
| 2010 | $12 | $700 |
Find assessor info on the county website
Neighborhood: 47725
Nearby homes
- $265,0003 bd2 ba1.2k sqft4000 Eagle Watch Dr, Evansville, IN 47725Sold

- $298,3003 bd2 ba1.5k sqft13330 Wildflower Dr, Evansville, IN 47725Off Market
- $28,700-- bd-- ba-- sqft4121 Eagle Watch Dr, Evansville, IN 47725Off Market
- $306,8004 bd2 ba1.8k sqft13340 Wildflower Dr, Evansville, IN 47725Off Market
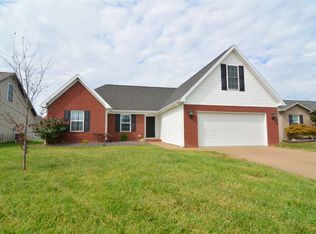
- $259,9003 bd2 ba1.2k sqft3940 Eagle Watch Dr, Evansville, IN 47725Off Market
- $263,3003 bd2 ba1.2k sqft13348 Wildflower Dr, Evansville, IN 47725Off Market
- $266,2003 bd2 ba1.4k sqft4011 Eagle Watch Dr, Evansville, IN 47725Off Market
- $264,8003 bd2 ba1.2k sqft4001 Eagle Watch Dr, Evansville, IN 47725Off Market
Nearby schools
GreatSchools rating
- 9/10McCutchanville Elementary SchoolGrades: PK-6Distance: 2 mi
- 9/10North Junior High SchoolGrades: 7-8Distance: 3.1 mi
- 9/10North High SchoolGrades: 9-12Distance: 3.1 mi
Schools provided by the listing agent
- Elementary: McCutchanville
- Middle: North
- High: North
- District: Evansville-Vanderburgh School Corp.
Source: IRMLS. This data may not be complete. We recommend contacting the local school district to confirm school assignments for this home.


Get pre-qualified for a loan
At Zillow Home Loans, we can pre-qualify you in as little as 5 minutes with no impact to your credit score.An equal housing lender. NMLS #10287.
Sell for more on Zillow
Get a Zillow Showcase℠ listing at no additional cost and you could sell for .
$301,400
2% more
+$6,028
With Zillow Showcase(estimated)
$307,428
- Indiana
- Vanderburgh County
- Evansville
- 47725
- 4010 Eagle Watch Dr
Nearby cities
Nearby neighborhoods
Nearby zip codes
Other Evansville Topics
