NO REAL-ESTATE AGENTS, PLEASE
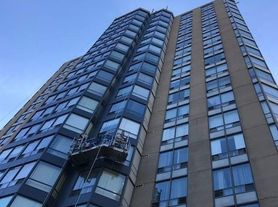
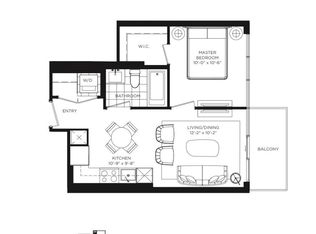
Bright and modern 1 bed, 1 bath unit offers 493 sq ft on the 14th floor of the new condo building in one of the developing locations in Toronto Etobicoke Eglington West & corner of Royal York.
Transit:
Bus is by door to the opened Keelesdale Station (New constructions of Royal York Station steps from the condo resort) of the Eglinton Crosstown Line 5 LRT for convenient access across Toronto.
Building:
Luxury resort-style amenities include outdoor pool, 24/7 concierge, state-of-the-art fitness center, rooftop terraces, co-working Wi-Fi spaces, private dining rooms, party lounges, and outdoor courtyard with cabanas and BBQ areas.
The builder used the Low-Emissivity Glass, which significantly reduces the Utilities/Hydro Bills.
Unit:
Features floor-to-ceiling windows, open-concept layout, contemporary kitchen with light wood cabinetry, stainless steel fridge, stove, microwave, and built-in dishwasher.
North panoramic view is without obstructions. Balcony, designer floors, in-suite laundry/dryer.
Windows will be covered by owner before possession.
NO parking.
Available from September 1, 2026.
The lease start date could be various from August 15th to September 15th, 2026 as the developer is still perfecting this new apartment, once its inspection was already complete.
Requirements:
Rental application, credit check, rental check, employment letter. First and last months certified cheque, 10 post-dated cheques and security deposit cheque.
No smokers, No pets.
NO REAL-ESTATE AGENTS, PLEASE
Bright and modern 1 bed, 1 bath unit offers 493 sq ft on the 14th floor of the new condo building in one of the developing locations in Toronto Etobicoke Eglington West & corner of Royal York.
Transit:
Bus is by door to the opened Keelesdale Station (New constructions of Royal York Station steps from the condo resort) of the Eglinton Crosstown Line 5 LRT for convenient access across Toronto.
Building:
Luxury resort-style amenities include outdoor pool, 24/7 concierge, state-of-the-art fitness centre, rooftop terraces, co-working Wi-Fi spaces, private dining rooms, party lounges, and outdoor courtyard with cabanas and BBQ areas.
The builder used the Low-Emissivity Glass, which significantly reduces the Utilities/Hydro Bills.
Unit:
Features floor-to-ceiling windows, open-concept layout, contemporary kitchen with light wood cabinetry, stainless steel fridge, stove, microwave, and built-in dishwasher.
North panoramic view is without obstructions. Balcony, designer floors, in-suite laundry/dryer.
Windows will be covered by owner before possession.
NO parking.
Available from September 1, 2026.
The lease start date could be various from August 15th to September 15th, 2026 as the developer is still perfecting this new apartment, once its inspection was already complete.
Requirements:
Rental application, credit check, rental check, employment letter. First and last months certified cheque, 10 post-dated cheques and security deposit cheque.
No smokers, No pets.
Apartment for rent
C$1,780/moFees may apply
4010 Eglinton Ave W, # 1403, Etobicoke, ON M9A 4M2
1beds
493sqft
Price may not include required fees and charges. Price shown reflects the lease term provided. Learn more|
Apartment
Available now
No pets
Air conditioner, central air
In unit laundry
Central
What's special
Outdoor poolRooftop terracesPrivate dining roomsParty loungesFloor-to-ceiling windowsOpen-concept layoutDesigner floors
- 22 days |
- -- |
- -- |
Zillow last checked:
Listing updated:
Travel times

Let’s turn your rent into credit progress
Build credit history with every on-time payment and get credit for the payment you’re already making.
Facts & features
Interior
Bedrooms & bathrooms
- Bedrooms: 1
- Bathrooms: 1
- Full bathrooms: 1
Heating
- Central
Cooling
- Air Conditioner, Central Air
Appliances
- Included: Dishwasher, Dryer, Freezer, Microwave Oven, Oven, Washer
- Laundry: In Unit
Features
- Flooring: Carpet, Hardwood
Interior area
- Total interior livable area: 493 sqft
Property
Parking
- Details: Contact manager
Features
- Patio & porch: Patio
- Pool features: Pool
Construction
Type & style
- Home type: Apartment
- Property subtype: Apartment
Building
Management
- Pets allowed: No
Community & HOA
Community
- Features: Pool
HOA
- Amenities included: Pool
Location
- Region: Etobicoke
Financial & listing details
- Lease term: 1 Year
Nearby apartments for rent


Price history
| Date | Event | Price |
|---|---|---|
| 8/7/2026 | Price change | C$1,780-0.6%C$4/sqft |
Source: Zillow Rentals Report a problem | ||
| 8/3/2026 | Price change | C$1,790-1.6%C$4/sqft |
Source: Zillow Rentals Report a problem | ||
| 7/29/2026 | Price change | C$1,820-1.6%C$4/sqft |
Source: Zillow Rentals Report a problem | ||
| 7/26/2026 | Listed for rent | C$1,850C$4/sqft |
Source: Zillow Rentals Report a problem | ||
Neighborhood: Humber Heights-Westmount
Nearby schools
GreatSchools rating
No schools nearby
We couldn't find any schools near this home.
Similar homes for rent
There are 74 available units in this apartment building