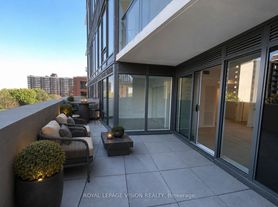
Welcome To This Brand New, Never-Lived-In 1 Bedroom + Den Suite At Notting Hill Condos, Located At 4010 Eglinton Ave West In Etobicoke. Offering Approximately 584 Sq. Ft. Of Thoughtfully Designed Living Space, This Bright East-Facing Suite Features A Functional Open-Concept Layout With Floor-To-Ceiling Windows And A Stunning View Toward The Toronto Skyline, Including The CN Tower. The Separate Den Provides Valuable Flexibility For A Home Office, Study Area, Nursery, Or Additional Living Space. The Modern Kitchen Features Contemporary Finishes And Integrated Functionality, While The Spacious Living And Dining Area Offers Plenty Of Room To Create A Comfortable Home. Enjoy The Convenience Of 1 Underground Parking Space And 1 Locker, Both Included. Located At Eglinton Ave West And Royal York Road, Perfectly Positioned For Convenience And Connectivity, This Prime Location Puts An Array Of Shopping, Restaurants, Parks, Schools, Golf Courses, And Everyday Amenities Right At Your Fingertips. With TTC Transit Just Steps Away And Easy Access To The 401, 427, And QEW, Getting Around The GTA Is Effortless. Pearson International Airport Is Also Just Minutes Away, Making Travel And Commuting A Breeze. Adding To The Excitement, The Highly Anticipated Eglinton Crosstown West Extension LRT Will Further Transform Connectivity Along Eglinton Avenue West, Enhancing Both Convenience And The Area's Long-Term Appeal.
IDX information is provided exclusively for consumers' personal, non-commercial use, that it may not be used for any purpose other than to identify prospective properties consumers may be interested in purchasing, and that data is deemed reliable but is not guaranteed accurate by the MLS .
Apartment for rent
C$2,300/moFees may apply
4010 Eglinton Ave W, # 2112, Etobicoke, ON M9A 4M2
2beds
Price may not include required fees and charges. Learn more|
Apartment
Available now
Air conditioner, central air
Ensuite laundry
1 Parking space parking
Central, heat pump, natural gas
What's special
Bright east-facing suiteFunctional open-concept layoutFloor-to-ceiling windows
- 21 hours |
- -- |
- -- |
Zillow last checked:
Listing updated:
Travel times

Let’s turn your rent into credit progress
Build credit history with every on-time payment and get credit for the payment you’re already making.
Facts & features
Interior
Bedrooms & bathrooms
- Bedrooms: 2
- Bathrooms: 1
- Full bathrooms: 1
Heating
- Central, Heat Pump, Natural Gas
Cooling
- Air Conditioner, Central Air
Appliances
- Laundry: Ensuite
Features
- Elevator
Property
Parking
- Total spaces: 1
- Details: Contact manager
Features
- Patio & porch: Patio
- Exterior features: Balcony, Party Room/Meeting Room, Rooftop Deck/Garden, Visitor Parking
Construction
Type & style
- Home type: Apartment
- Property subtype: Apartment
Community & HOA
Community
- Features: Fitness Center
HOA
- Amenities included: Concierge, Fitness Center
Location
- Region: Etobicoke
Financial & listing details
- Lease term: Contact For Details
Nearby apartments for rent


Price history
Price history is unavailable.
Neighborhood: Humber Heights-Westmount
Nearby schools
GreatSchools rating
No schools nearby
We couldn't find any schools near this home.
Similar homes for rent
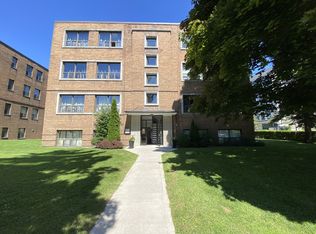
There are 62 available units in this apartment building