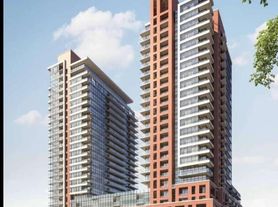
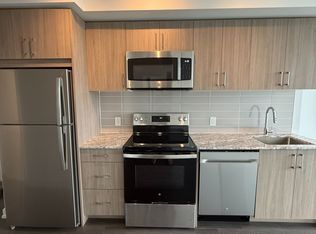
Welcome to Notting Hill Condos Phase 2 - a brand-new 2+1 bedroom, 2 bathroom suite available for lease in one of Toronto's most connected and rapidly growing communities. This thoughtfully designed unit features a bright, open-concept layout with a modern kitchen overlooking the spacious living and dining area, perfect for both everyday living and entertaining. The living room walks out to a private balcony, offering a great space to enjoy your morning coffee or unwind at the end of the day. The primary bedroom includes a private ensuite, while the versatile den is ideal for a home office, guest space, or study area. One underground parking space is included for added convenience. Conveniently located at Eglinton Ave W and Royal York Rd, residents enjoy seamless access to TTC transit, the upcoming Eglinton Crosstown West LRT, Highways 401 and 427, Pearson Airport, parks, trails, shopping, restaurants, and everyday amenities. ALL IMAGES ARE VIRTUALLY STAGED. THE UNIT IS EMPTY.
Apartment for rent
C$2,700/moFees may apply
4010 Eglinton Ave W, # 222, Toronto, ON M9A 3W1
3beds
Price may not include required fees and charges. Learn more|
Apartment
Available now
Air conditioner, central air
Ensuite laundry
1 Parking space parking
Central, forced air, natural gas
What's special
Bright open-concept layout
- 56 days |
- -- |
- -- |
Zillow last checked:
Listing updated:
Travel times

Let’s turn your rent into credit progress
Build credit history with every on-time payment and get credit for the payment you’re already making.
Facts & features
Interior
Bedrooms & bathrooms
- Bedrooms: 3
- Bathrooms: 2
- Full bathrooms: 2
Heating
- Central, Forced Air, Natural Gas
Cooling
- Air Conditioner, Central Air
Appliances
- Laundry: Ensuite
Features
- Contact manager
Property
Parking
- Total spaces: 1
- Details: Contact manager
Features
- Patio & porch: Contact manager
- Exterior features: Contact manager
- Pool features: Pool
Details
- Additional structures: Contact manager
- Other equipment: Contact manager
Construction
Type & style
- Home type: Apartment
- Property subtype: Apartment
Community & HOA
Community
- Features: Contact manager
HOA
- Amenities included: Contact manager
Location
- Region: Toronto
Financial & listing details
- Lease term: Contact For Details
Nearby apartments for rent


Price history
Price history is unavailable.
Neighborhood: Humber Heights-Westmount
Nearby schools
GreatSchools rating
No schools nearby
We couldn't find any schools near this home.
Similar homes for rent


There are 12 available units in this apartment building