Multiple offers received, seller requests highest & best due by Friday 5/22 at 5:00. How about a semi detached, brick and stone home, situated among classic Old Baltimore style detached homes? That’s right! this neighborhood is well established, well-known and basically peppered with big old Baltimore homes that are revered throughout the town, but right here at 4010 Eldorado Avenue you can enjoy this all brick, porch front semidetached. Step inside and you’ll see that it’s decked out like one of its lovely neighbors with a formal dining room, archways, a butler’s pantry, a butler’s kitchen, built in china cabinets, a stone fireplace in the basement and beautiful hardwood woods throughout. The price suggests that it needs a facelift, but what you are starting with here is that old world construction that you just don’t see anymore. The foundation is even made of fieldstone. You really need to come and check this out and see what you can make of it Buyer to determine if ground rent exists, seller will not redeem. Buyer to determine lot size.
Sold for $122,500
$122,500
4010 Eldorado Ave, Baltimore, MD 21215
3beds
1,516sqft
Townhouse
Built in 1937
2,613 Square Feet Lot
$134,400 Zestimate®
$81/sqft
$2,037 Estimated rent
Home value
$134,400
$128,000 - $141,000
$2,037/mo
Zestimate® history
Owner options
List your home for rent
$2,037/mo
Rent Zestimate®
Find your next renter with Zillow Rental Manager. Plus, with online applications, you can quickly screen prospective tenants – for free.
$2,037/mo
Rent Zestimate®
Refinance and save
$667/mo
Est. payment
Refinancing to a lower rate could help reduce your monthly payments and save thousands over the life of the loan.
$667/mo
Est. payment
Explore your selling options
Work with a Zillow partner agent
Leverage their expertise and Zillow's premium Showcase listings to get your home seen by more buyers.
Get startedList with your own agent
Get your home in front of millions of buyers by listing it on Zillow.
Learn how to do itSell it yourself
Take full control of how buyers see your home on Zillow by listing For Sale by Owner (FSBO).
List your homeWhat's special
Formal dining roomBuilt in china cabinetsBeautiful hardwood woods throughout
Zillow last checked:
Listing updated:
Listed by:
Jack Leary 443-463-9088,
Cummings & Co. Realtors,
Co-Listing Agent: Rachel D Kohel 410-491-6111,
Cummings & Co. Realtors
Bought with:
L'Erin Epps, 674025
EXP Realty, LLC
Source: Bright MLS,MLS#: MDBA2211194
Facts & features
Interior
Bedrooms & bathrooms
- Bedrooms: 3
- Bathrooms: 2
- Full bathrooms: 1
- 1/2 bathrooms: 1
Rooms
- Room types: Living Room, Dining Room, Bedroom 2, Bedroom 3, Kitchen, Family Room, Foyer, Bedroom 1, Utility Room, Workshop, Bathroom 1, Half Bath
Bedroom 1
- Level: Upper
Bedroom 2
- Level: Upper
Bedroom 3
- Level: Upper
Bathroom 1
- Level: Upper
Dining room
- Features: Flooring - Carpet
- Level: Main
Family room
- Features: Flooring - Vinyl
- Level: Lower
Foyer
- Level: Main
Half bath
- Level: Lower
Kitchen
- Features: Flooring - Vinyl
- Level: Main
Living room
- Features: Flooring - Carpet
- Level: Main
Mud room
- Level: Main
Utility room
- Level: Lower
Workshop
- Level: Lower
Heating
- Radiator, Hot Water, Radiant, Natural Gas
Cooling
- None, Electric
Appliances
- Included: Oven, Oven/Range - Gas, Cooktop, Water Heater, Gas Water Heater
- Laundry: Mud Room
Features
- Attic, Bathroom - Tub Shower, Breakfast Area, Butlers Pantry, Dining Area, Flat, Open Floorplan, Floor Plan - Traditional, Formal/Separate Dining Room, Eat-in Kitchen, Kitchen - Table Space, Pantry, Wainscotting, Dry Wall, Unfinished Walls, Paneled Walls, Plaster Walls
- Flooring: Carpet, Concrete, Hardwood, Wood
- Doors: Insulated, Storm Door(s)
- Windows: Double Hung, Screens, Wood Frames
- Basement: Combination,Connecting Stairway,Partial,Full,Heated,Improved,Interior Entry,Exterior Entry,Partially Finished,Concrete,Rear Entrance,Side Entrance,Space For Rooms,Unfinished,Walk-Out Access,Windows,Workshop
- Has fireplace: No
Interior area
- Total structure area: 2,190
- Total interior livable area: 1,516 sqft
- Finished area above ground: 1,516
- Finished area below ground: 0
Property
Parking
- Parking features: Lighted, Paved, Public, Surface, On Street
- Has uncovered spaces: Yes
Accessibility
- Accessibility features: None
Features
- Levels: Three
- Stories: 3
- Patio & porch: Porch
- Exterior features: Boat Storage, Lighting, Play Area, Storage, Sidewalks, Street Lights
- Pool features: None
- Has view: Yes
- View description: City, Street
Lot
- Size: 2,613 Square Feet
- Features: Suburban
Details
- Additional structures: Above Grade, Below Grade
- Parcel number: 0328028235 024
- Zoning: R-4
- Zoning description: Residential.
- Special conditions: Real Estate Owned
Construction
Type & style
- Home type: Townhouse
- Architectural style: Federal
- Property subtype: Townhouse
Materials
- Brick, Asphalt, Cast Iron Plumbing, Combination, Composition, Concrete, Copper Plumbing, CPVC/PVC, Glass, Masonite, Masonry, Mixed, Mixed Plumbing, Rock, Stone
- Foundation: Concrete Perimeter, Stone
- Roof: Unknown,Asphalt,Shingle,Pitched
Condition
- Average
- New construction: No
- Year built: 1937
Utilities & green energy
- Electric: Circuit Breakers
- Sewer: Public Sewer
- Water: Public
- Utilities for property: Above Ground, Underground Utilities
Community & HOA
Community
- Security: Main Entrance Lock
- Subdivision: West Arlington
HOA
- Has HOA: No
Location
- Region: Baltimore
- Municipality: Baltimore City
Financial & listing details
- Price per square foot: $81/sqft
- Tax assessed value: $144,400
- Annual tax amount: $3,181
- Date on market: 4/27/2026
- Listing agreement: Exclusive Right To Sell
- Listing terms: Cash,Conventional,FHA,FHA 203(k),Negotiable,Private Financing Available
- Ownership: Fee Simple
- Road surface type: Approved, Black Top, Paved
Price history
| Date | Event | Price |
|---|---|---|
| 9/28/2026 | Sold | $122,500$81/sqft |
Source: Public Record Report a problem | ||
| 7/9/2026 | Sold | $122,500$81/sqft |
Source:  Bright MLS #MDBA2211194 Report a problem Bright MLS #MDBA2211194 Report a problem | ||
Public tax history
| Year | Property taxes | Tax assessment |
|---|---|---|
| 2025 | $3,181 +7.7% | $134,800 +7.7% |
| 2024 | $2,955 +1% | $125,200 +1% |
| 2023 | $2,924 +1.1% | $123,900 -1% |
| 2022 | $2,893 +1.1% | $125,200 +3.2% |
| 2021 | $2,863 +5.8% | $121,300 +5.8% |
| 2020 | $2,707 +6.1% | $114,700 -5.4% |
| 2019 | $2,551 +6.5% | $121,300 +19.5% |
| 2018 | $2,395 +4.4% | $101,500 +4.4% |
| 2017 | $2,296 +131.6% | $97,267 +4.6% |
| 2016 | $991 | $93,033 +4.8% |
| 2015 | $991 | $88,800 |
| 2014 | $991 | $88,800 |
| 2013 | -- | $88,800 -3.5% |
| 2012 | -- | $92,000 |
| 2011 | -- | $92,000 |
| 2010 | -- | $92,000 -2.5% |
| 2009 | -- | $94,360 +6% |
| 2008 | -- | $89,036 +6.4% |
| 2007 | -- | $83,713 +6.8% |
| 2006 | -- | $78,390 +4.7% |
| 2005 | -- | $74,906 +4.9% |
| 2004 | -- | $71,423 +5.1% |
| 2003 | -- | $67,940 +2.6% |
| 2002 | -- | $66,246 +2.6% |
| 2001 | -- | $64,553 |
Find assessor info on the county website
Neighborhood: Howard Park
Nearby homes
- $245,9004 bd2 ba2.1k sqft4008 Eldorado Ave, Baltimore, MD 21215Off Market
- $505,0006 bd6 ba3.4k sqft4012 Eldorado Ave, Baltimore, MD 21215Sold
- $498,0007 bd5 ba4.1k sqft4006 Eldorado Ave, Baltimore, MD 21215Off Market

- $325,0004 bd3 ba2k sqft4014 Eldorado Ave, Baltimore, MD 21215Sold
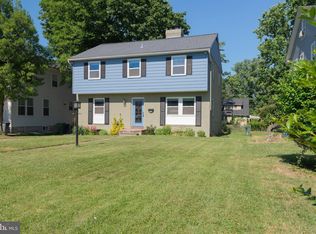
- $258,6004 bd3 ba1.4k sqft4002 Eldorado Ave, Baltimore, MD 21215Off Market
- $300,0005 bd3 ba2.3k sqft4016 Eldorado Ave, Baltimore, MD 21215Sold
- $352,9003 bd3 ba1.9k sqft4007 Aragon Ave, Baltimore, MD 21215Off Market
- $236,0003 bd2 ba1.4k sqft4013 Eldorado Ave, Baltimore, MD 21215Off Market
Nearby schools
GreatSchools rating
- 2/10Calvin M. Rodwell Elementary SchoolGrades: PK-8Distance: 0.4 mi
- 2/10Forest Park High SchoolGrades: 9-12Distance: 0.1 mi
- 1/10Connexions Community Leadership AcademyGrades: 6-12Distance: 1.8 mi
Schools provided by the listing agent
- District: Baltimore City Public Schools
Source: Bright MLS. This data may not be complete. We recommend contacting the local school district to confirm school assignments for this home.


Get pre-qualified for a loan
At Zillow Home Loans, we can pre-qualify you in as little as 5 minutes with no impact to your credit score.An equal housing lender. NMLS #10287.
- Maryland
- Baltimore City
- Baltimore
- 21215
- Howard Park
- 4010 Eldorado Ave
