Park E / Manchester model offered fully furnished in Alton's highly desirable first phase of the neighborhood, closest to the Alton Town Center and The Club at Alton. Enjoy relaxing outdoor living on the screened patio featuring a heated spa and summer kitchen . The primary suite features a custom roman entry shower, built in closet and a private balcony access. Porcelain flooring throughout this home with no carpeting means low maintenance and easy living. Built in 2017 this home feels brand new and features double pane, energy efficient impact glass, spray foam insulation and concrete block construction. Located in the heart of Palm Beach Gardens, Alton is a premier community that blends contemporary luxury with an unbeatable location.
For sale
$1,795,000
4010 Faraday Way, Palm Beach Gardens, FL 33418
4beds
3,975sqft
Single Family Residence
Built in 2017
5,358 Square Feet Lot
$1,585,200 Zestimate®
$452/sqft
$458/mo HOA
What's special
Private balcony accessSpray foam insulationPrimary suiteCustom roman entry shower
- 18 hours
- 58
- 0
Zillow last checked:
Listing updated:
Listed by:
Jason B Marcantonio 561-818-1651,
Alton Life Realty LLC
Source: BeachesMLS,MLS#: B26099172 Originating MLS: BeachesMLS
Facts & features
Interior
Bedrooms & bathrooms
- Bedrooms: 4
- Bathrooms: 4
- Full bathrooms: 3
- 1/2 bathrooms: 1
- Main level bathrooms: 1
Primary bedroom
- Level: Upper
- Area: 273
- Dimensions: 13 X 21
Kitchen
- Level: Main
- Area: 246.4
- Dimensions: 22.4 X 11
Living room
- Level: Main
- Area: 442
- Dimensions: 26 X 17
Heating
- Central, Electric
Cooling
- Central Air, Electric
Appliances
- Included: Cooktop, Dryer, Dishwasher, Disposal, Gas Range, Gas Water Heater, Microwave, Oven, Refrigerator, Water Heater, Washer
- Laundry: Inside, Laundry Room, Laundry Tub
Features
- Bathtub, Dining Area, Separate/Formal Dining Room, Entrance Foyer, Kitchen Island, Living/Dining Room, Pantry, Storage, Soaking Tub, Separate Shower, Upper Level Primary, Walk-In Closet(s)
- Flooring: Ceramic Tile
- Doors: French Doors
- Furnished: Yes
Interior area
- Total structure area: 5,077
- Total interior livable area: 3,975 sqft
Video & virtual tour
Property
Parking
- Total spaces: 6
- Parking features: Attached, Driveway, Garage, Garage Door Opener
- Attached garage spaces: 3
- Has uncovered spaces: Yes
Accessibility
- Accessibility features: None
Features
- Levels: Two
- Stories: 2
- Patio & porch: Covered, Patio, Porch, Screened, Balcony
- Exterior features: Balcony, Outdoor Kitchen, Outdoor Living Area
- Has private pool: Yes
- Pool features: Heated, In Ground, Pool/Spa Combo, Association, Outside Bath Access
- Has spa: Yes
- Spa features: Heated, In Ground
- Waterfront features: None
Lot
- Size: 5,358 Square Feet
- Features: Sprinklers Automatic, < 1/4 Acre
Details
- Parcel number: 52424126020000510
- Zoning: PCD(ci
- Special conditions: Standard
Construction
Type & style
- Home type: SingleFamily
- Architectural style: Spanish
- Property subtype: Single Family Residence
Materials
- CBS (Concrete Block Structure), Block
- Roof: Concrete,Tile
Condition
- Resale
- New construction: No
- Year built: 2017
Details
- Builder model: Park E / Manchester
- Builder name: Kolter Homes
Utilities & green energy
- Electric: 3 Phase
- Sewer: Public Sewer
- Water: Public
- Utilities for property: Cable Available, Natural Gas Available, Sewer Available, Water Available
Community & HOA
Community
- Features: Home Owners Association, Property Manager On-Site, Street Lights
- Security: Smoke Detector(s)
- Subdivision: ALTON NEIGHBORHOOD 1
HOA
- Has HOA: Yes
- Amenities included: Cabana, Clubhouse, Dog Park, Fitness Center, Management, Picnic Area, Playground, Pickleball, Park, Pool, Spa/Hot Tub, Sidewalks, Tennis Court(s), Trail(s)
- Services included: Common Areas, Internet, Maintenance Grounds, Recreation Facilities
- HOA fee: $458 monthly
- HOA name: Alton
Location
- Region: Palm Beach Gardens
Financial & listing details
- Price per square foot: $452/sqft
- Tax assessed value: $1,260,644
- Annual tax amount: $16,890
- Date on market: 11/11/2026
- Cumulative days on market: 1 day
- Listing terms: Cash,Conventional
Estimated market value
$1,585,200
$1.44M - $1.74M
$7,723/mo
Price history
| Date | Event | Price |
|---|---|---|
| 11/11/2026 | Listed for sale | $1,795,000+116.3%$452/sqft |
Source:  BeachesMLS #B26099172 Report a problem | ||
| 3/14/2017 | Sold | $829,752$209/sqft |
Source: Public Record Report a problem | ||
Public tax history
| Year | Property taxes | Tax assessment |
|---|---|---|
| 2025 | $16,523 +3.6% | $807,978 +2.9% |
| 2024 | $15,953 +0.1% | $785,207 +3% |
| 2023 | $15,935 +0.2% | $762,337 +3% |
| 2022 | $15,902 +2% | $740,133 +5.8% |
| 2021 | $15,597 +1.2% | $699,741 +2% |
| 2020 | $15,419 -2.2% | $685,741 -1.4% |
| 2019 | $15,766 | $695,756 +1.5% |
| 2018 | $15,766 +0.6% | $685,756 +585.8% |
| 2017 | $15,679 +488.4% | $100,000 +145.7% |
| 2016 | $2,664 -6.4% | $40,700 +10% |
| 2015 | $2,847 | $37,000 |
Find assessor info on the county website
Monthly payment
Est. payment
Payment breakdown
Explore the cost of this home by adjusting the details. Changes won't be saved.Climate risks
Neighborhood: 33418
Nearby schools
Schools provided by the listing agent
- Elementary: Marsh Pointe
- Middle: Watson B. Duncan
- High: William T. Dwyer
Source: BeachesMLS. This data may not be complete. We recommend contacting the local school district to confirm school assignments for this home.
- $1,100,0003 bd4 ba2.9k sqft4006 Faraday Way, Palm Beach Gardens, FL 33418Sold
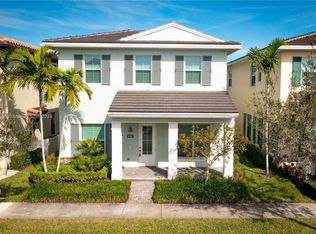
- $1,660,6004 bd3 ba4.9k sqft4002 Faraday Way, Palm Beach Gardens, FL 33418Off Market
- $1,977,0004 bd4 ba3.8k sqft4018 Faraday Way, Palm Beach Gardens, FL 33418Off Market
- $1,326,8003 bd3 ba4k sqft6036 Curie Pl, Palm Beach Gardens, FL 33418Off Market
Similar homes
- $1,600,0004 bd6 ba3.5k sqft5017 Grandiflora Road, Palm Beach Gardens, FL 33418For Sale

 MLS ID #B26088340, Lee R Petereit, William Raveis Florida, LLC. BeachesMLS
- $1,850,0003 bd4 ba2.7k sqft1070 Faulkner Terrace, Palm Beach Gardens, FL 33418For Sale
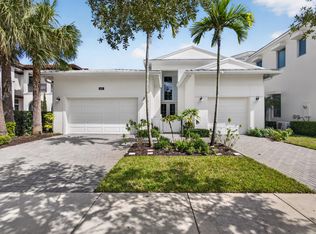 MLS ID #B26091734, Kaitlin Bolinsky, NRFL LLC. BeachesMLS
- $1,795,0003 bd4 ba3.1k sqft13689 ARTISAN Circle, Palm Beach Gardens, FL 33418For Sale
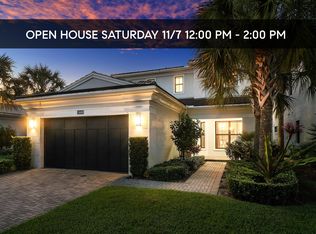 MLS ID #B26059961, Seth Koretzky, Compass Florida LLC. BeachesMLS
- $1,549,0004 bd5 ba3.3k sqft13346 Machiavelli Way, Palm Beach Gardens, FL 33418For Sale
 MLS ID #B26062815, Christopher Glass, Glass Realty, LLC. BeachesMLS
- $1,835,0005 bd5 ba3.6k sqft1006 FAULKNER Terrace, Palm Beach Gardens, FL 33418For SaleMLS ID #B26079216, Sara M Davis P.A., Compass Florida LLC. BeachesMLS
- $1,949,0004 bd4 ba2.8k sqft1209 Merlot Drive, Palm Beach Gardens, FL 33410For SaleMLS ID #B26096580, Rosa Roy PA, The Keyes Company (Tequesta). BeachesMLS
- $1,349,0004 bd3 ba2.8k sqft111 Villa Nueva Place, Palm Beach Gardens, FL 33418For SaleMLS ID #B26099006, Christina P DeVito, LPT Realty, LLC. BeachesMLS
- $1,850,0003 bd4 ba3.1k sqft5611 Delacroix Terrace, Palm Beach Gardens, FL 33418For SaleMLS ID #B26010636, Tracy Servideo, Douglas Elliman Jupiter. BeachesMLS
- $1,949,0004 bd5 ba3.6k sqft13496 BERNOULLI Way, Palm Beach Gardens, FL 33418For SaleMLS ID #B26092514, Christopher R Dyer, Eb Stone Realty. BeachesMLS
- $1,774,9004 bd4 ba4.1k sqft9 Alnwick Road, Palm Beach Gardens, FL 33418For SaleMLS ID #B26078108, Michael L Leibowitz, Leibowitz Realty Group, LLC./P. BeachesMLS
- $1,699,0004 bd4 ba2.5k sqft12866 TOUCHSTONE Place, Palm Beach Gardens, FL 33418For SaleMLS ID #B26093953, Colleen Parkey, West Third Real Estate LLC. BeachesMLS
- $1,899,0005 bd5 ba4.3k sqft13400 Bernoulli Way, Palm Beach Gardens, FL 33418For SaleMLS ID #R11160599, Denise Joan Kaslow, Compass Florida LLC. BeachesMLS
- $1,799,0005 bd5 ba4.6k sqft14410 64th Way N, Palm Beach Gardens, FL 33418For SaleMLS ID #R11155480, Gregory McGorry, Water Pointe Realty Group. BeachesMLS
- $1,799,0003 bd4 ba2.4k sqft1115 Orinoco Way, Palm Beach Gardens, FL 33410For SaleMLS ID #B26067380, Michael L Leibowitz, Leibowitz Realty Group, LLC./P. BeachesMLS
- $1,950,0005 bd4 ba4k sqft12140 AVILES Circle, Palm Beach Gardens, FL 33418For SaleMLS ID #B26080472, Jeremy Browne, Compass Florida LLC. BeachesMLS
- $1,695,0005 bd5 ba3.6k sqftPines On Pennock Lane Pud, Jupiter, FL 33458For Sale
 MLS ID #A12119497, Sarah Leahy PA, Keller Williams Realty Jupiter. MIAMI
- $1,847,9004 bd3 ba2.5k sqft15316 75TH Way N, Palm Beach Gardens, FL 33418For SaleMLS ID #B26084386, Jason Christopher Pobiak, Singer Island Realty. BeachesMLS
- $1,295,0003 bd3 ba2.3k sqft6245 CELADON Court, Palm Beach Gardens, FL 33418For SaleMLS ID #B26092900, Erica Rossman, Coldwell Banker Realty. BeachesMLS
- $899,0004 bd3 ba2.3k sqft15227 78TH Drive N, Palm Beach Gardens, FL 33418For SaleMLS ID #B26098346, Sydni Nicole Zuccarelli, Paradise Real Estate Intl. BeachesMLS
- $1,699,9993 bd4 ba2.9k sqft401 VIA PLACITA, Palm Beach Gardens, FL 33418For SaleMLS ID #B26078009, Betty A Schneider, Mirasol Realty. BeachesMLS
